Properties Sales Portfolio Luxury Marketing Meet DJ West Vancouver Knowledge Contact DJ Private Client Login 604.773.5204
Sold!
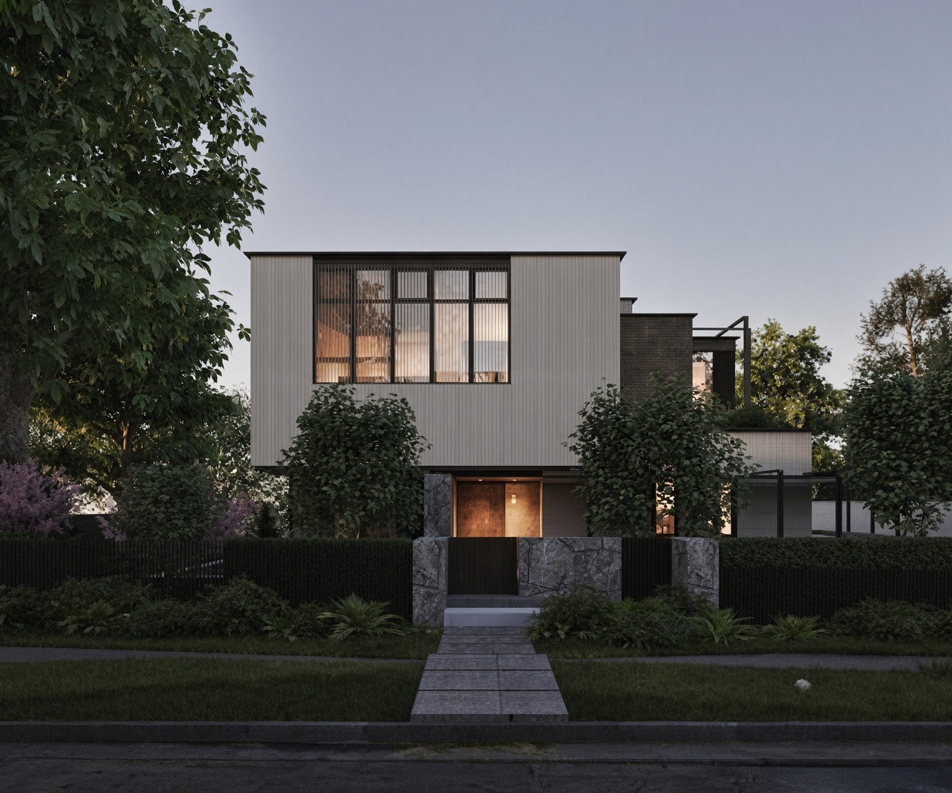
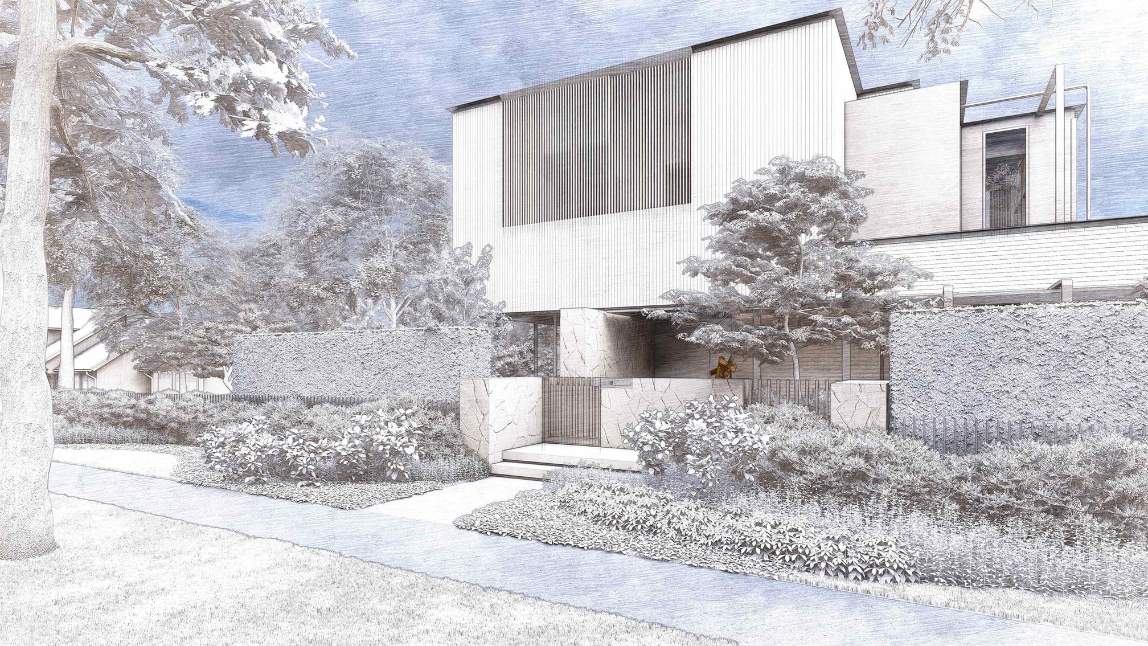
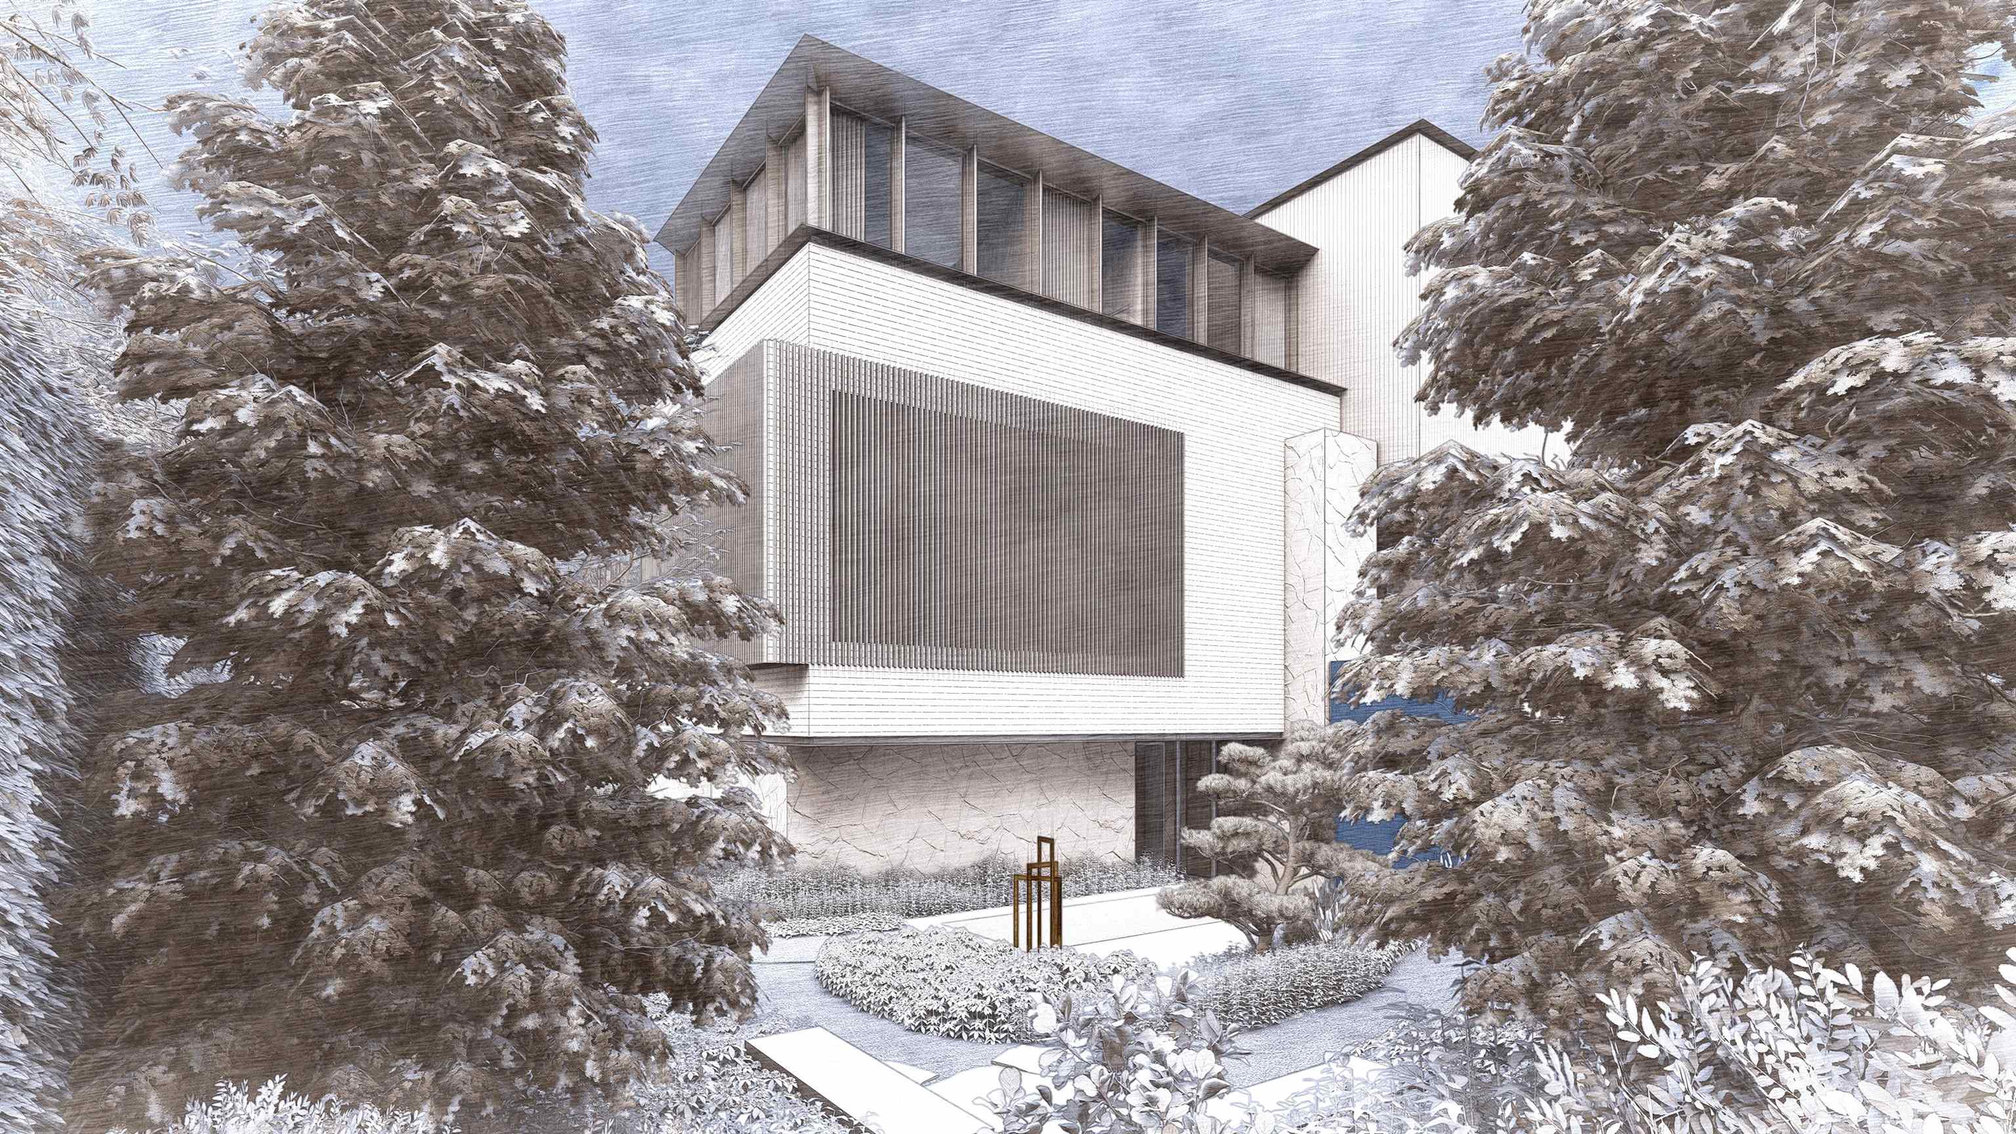
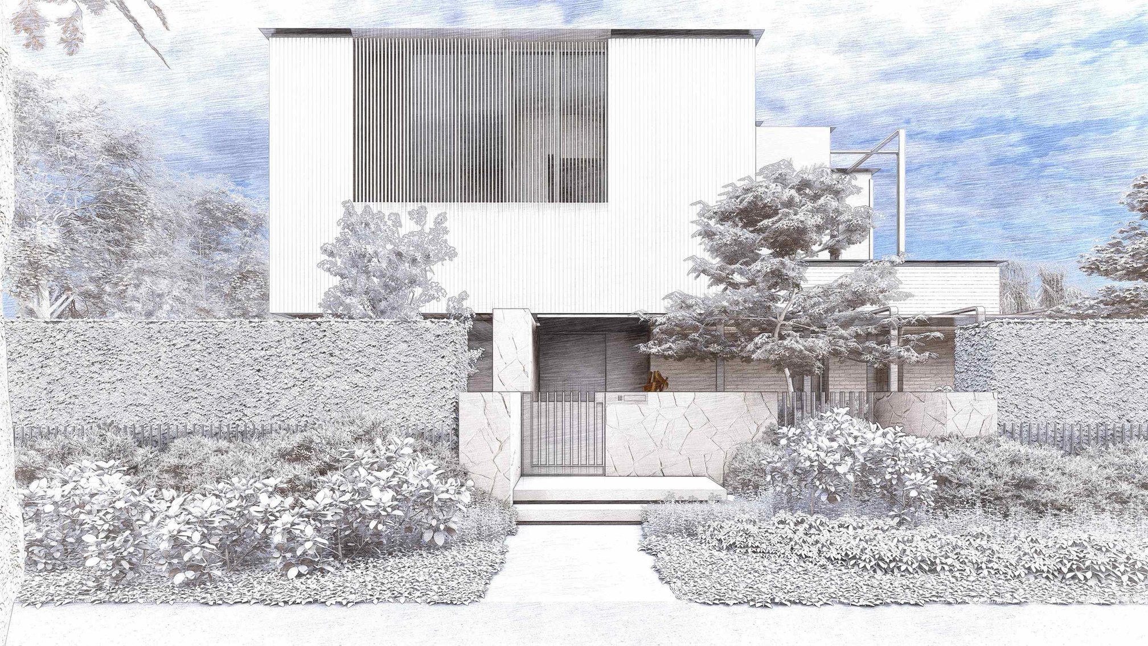
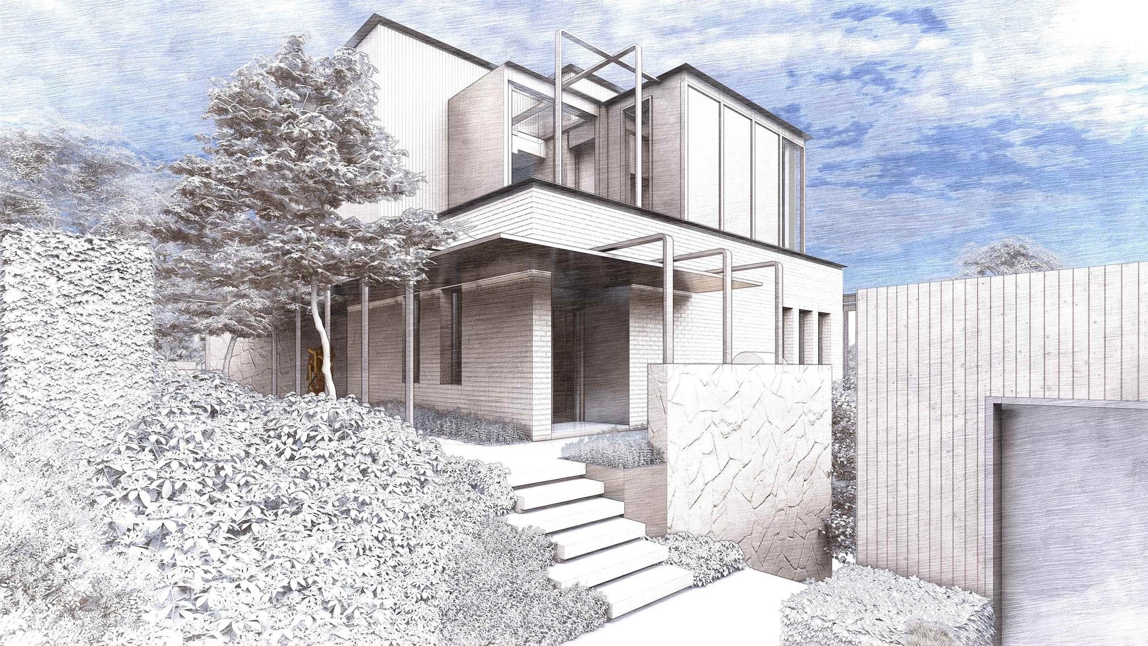
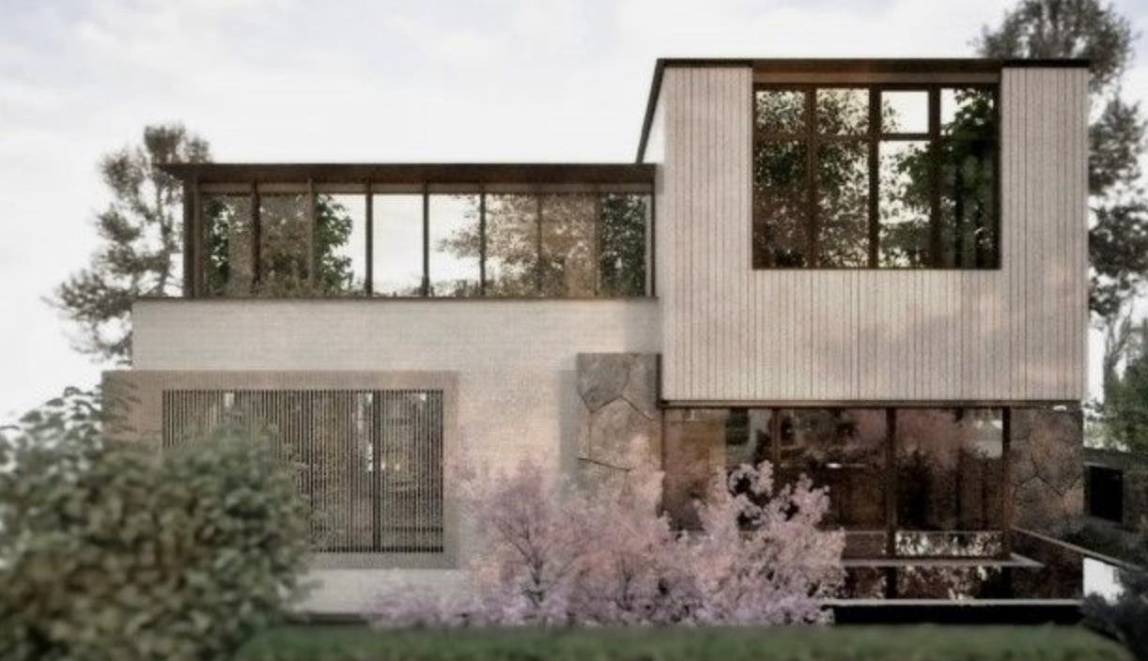
3455 Maple Street, First Shaughnessy, Vancouver – street elevation at dusk
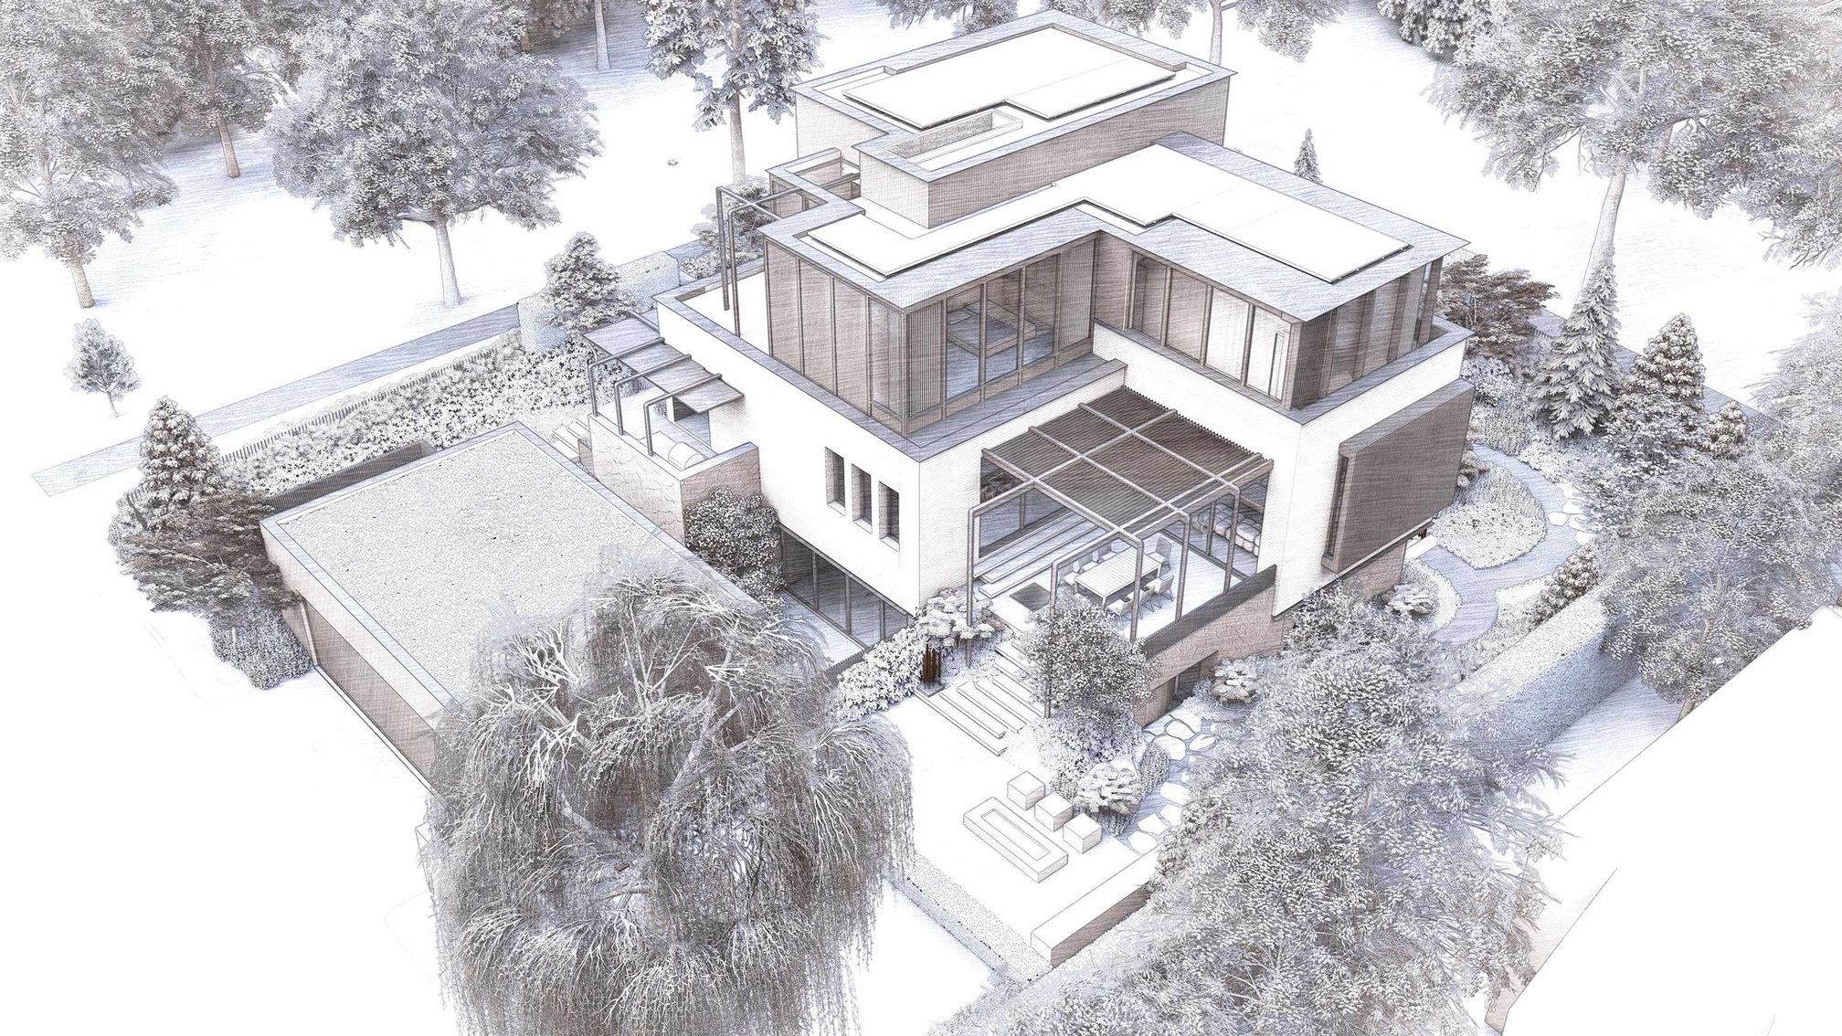
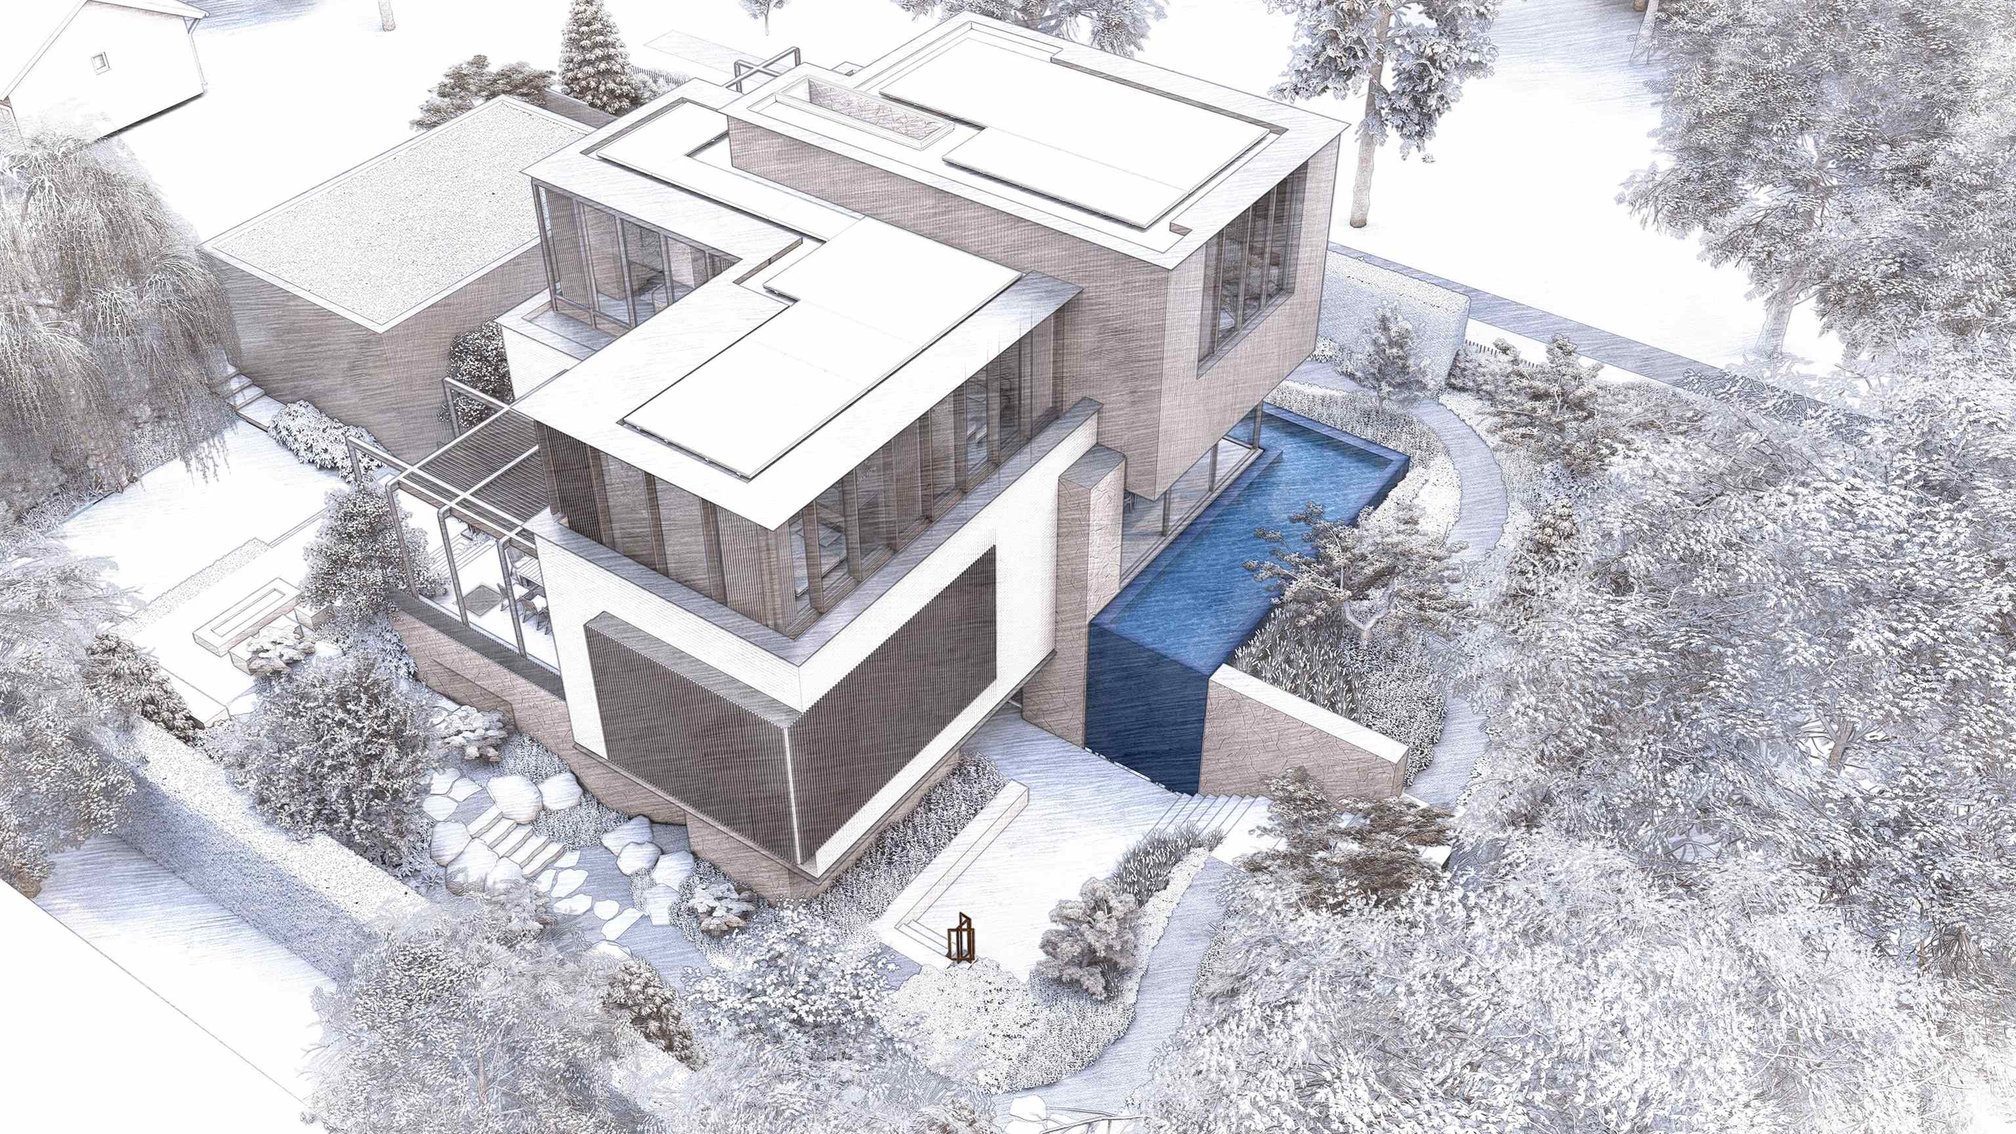
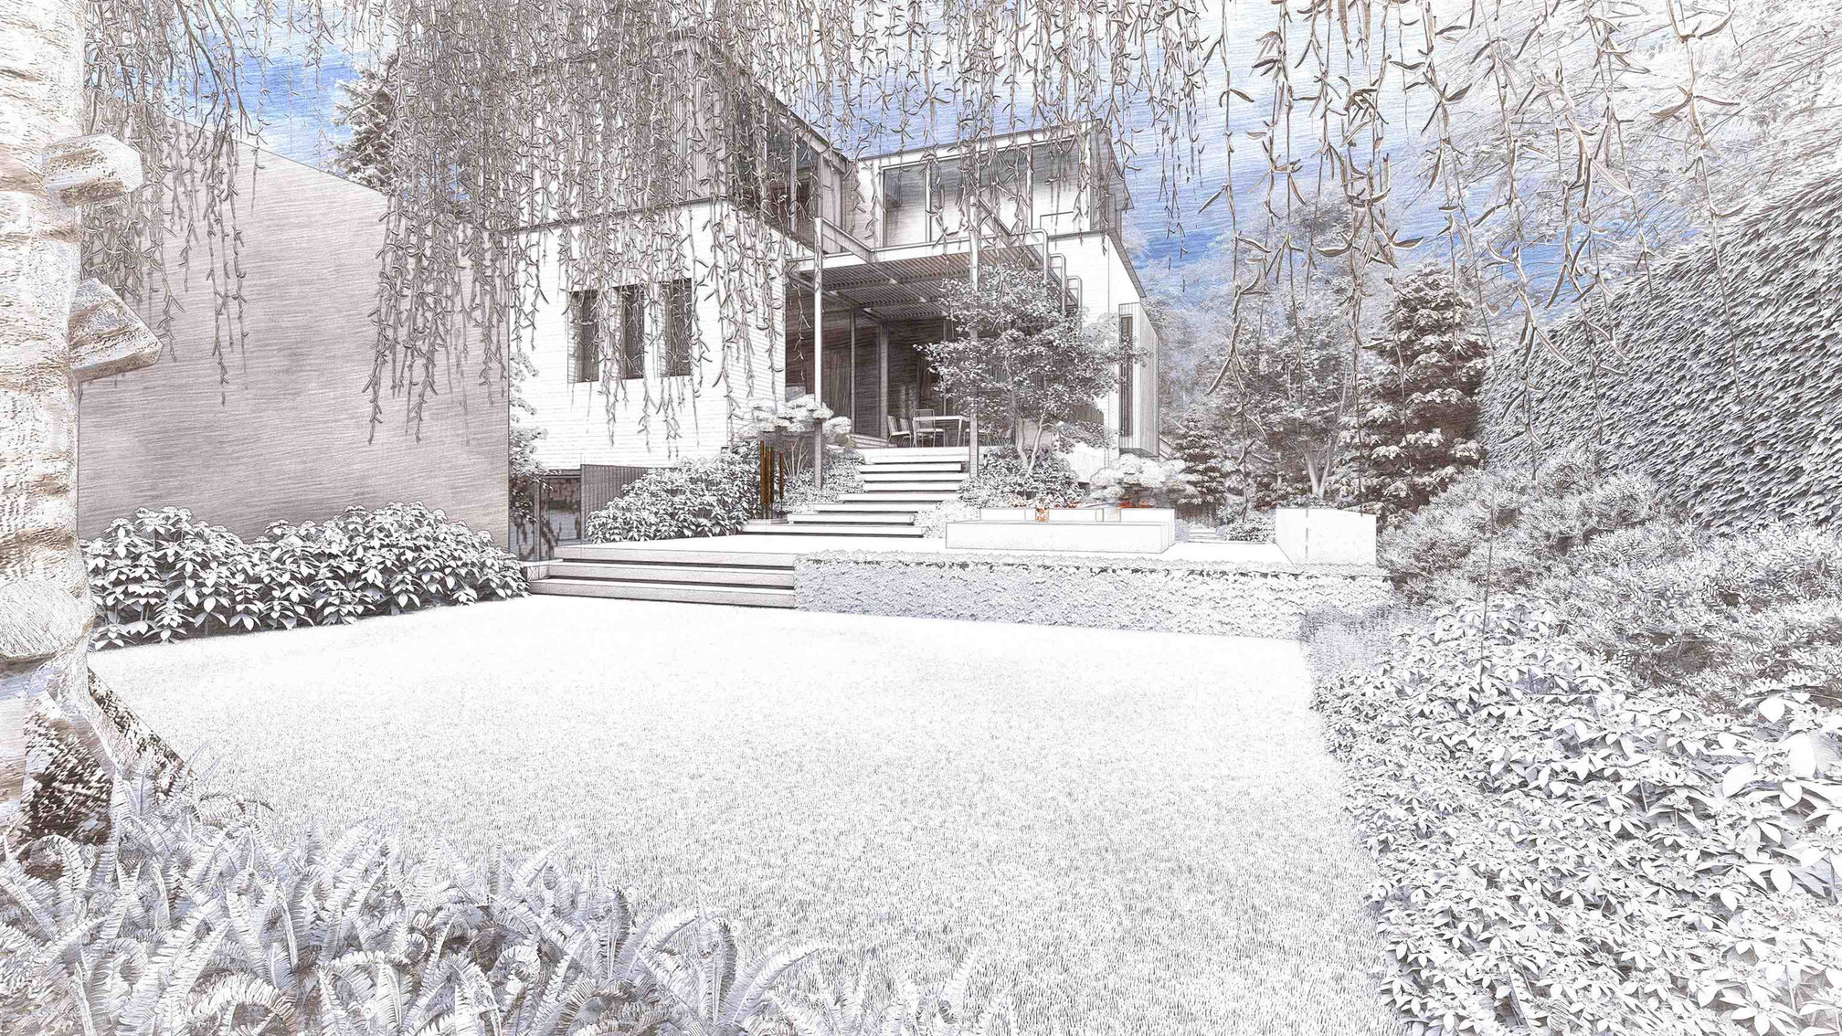
3455 Maple Street, First Shaughnessy, Vancouver – aerial view of the residence and grounds
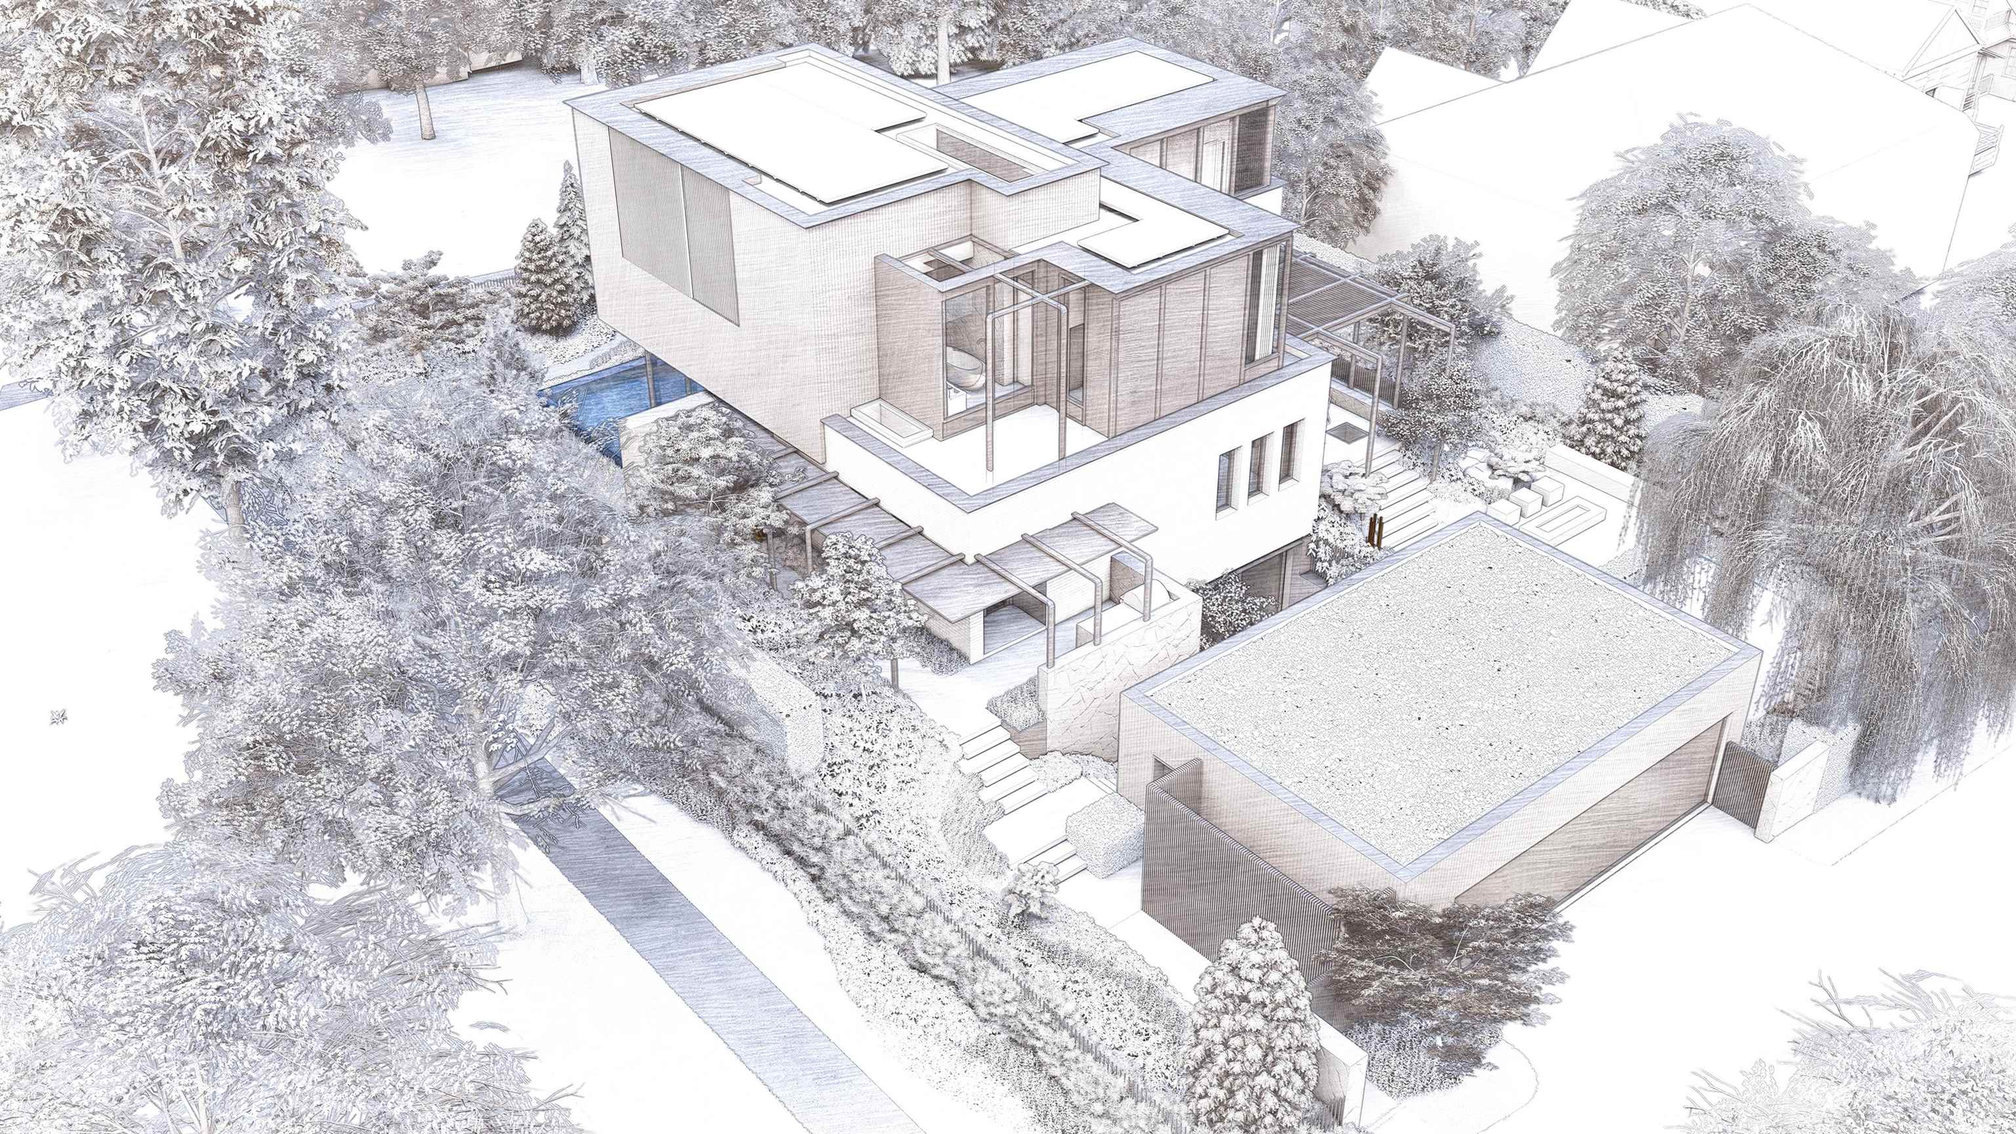
3455 Maple Street, First Shaughnessy, Vancouver – aerial view from the opposite corner
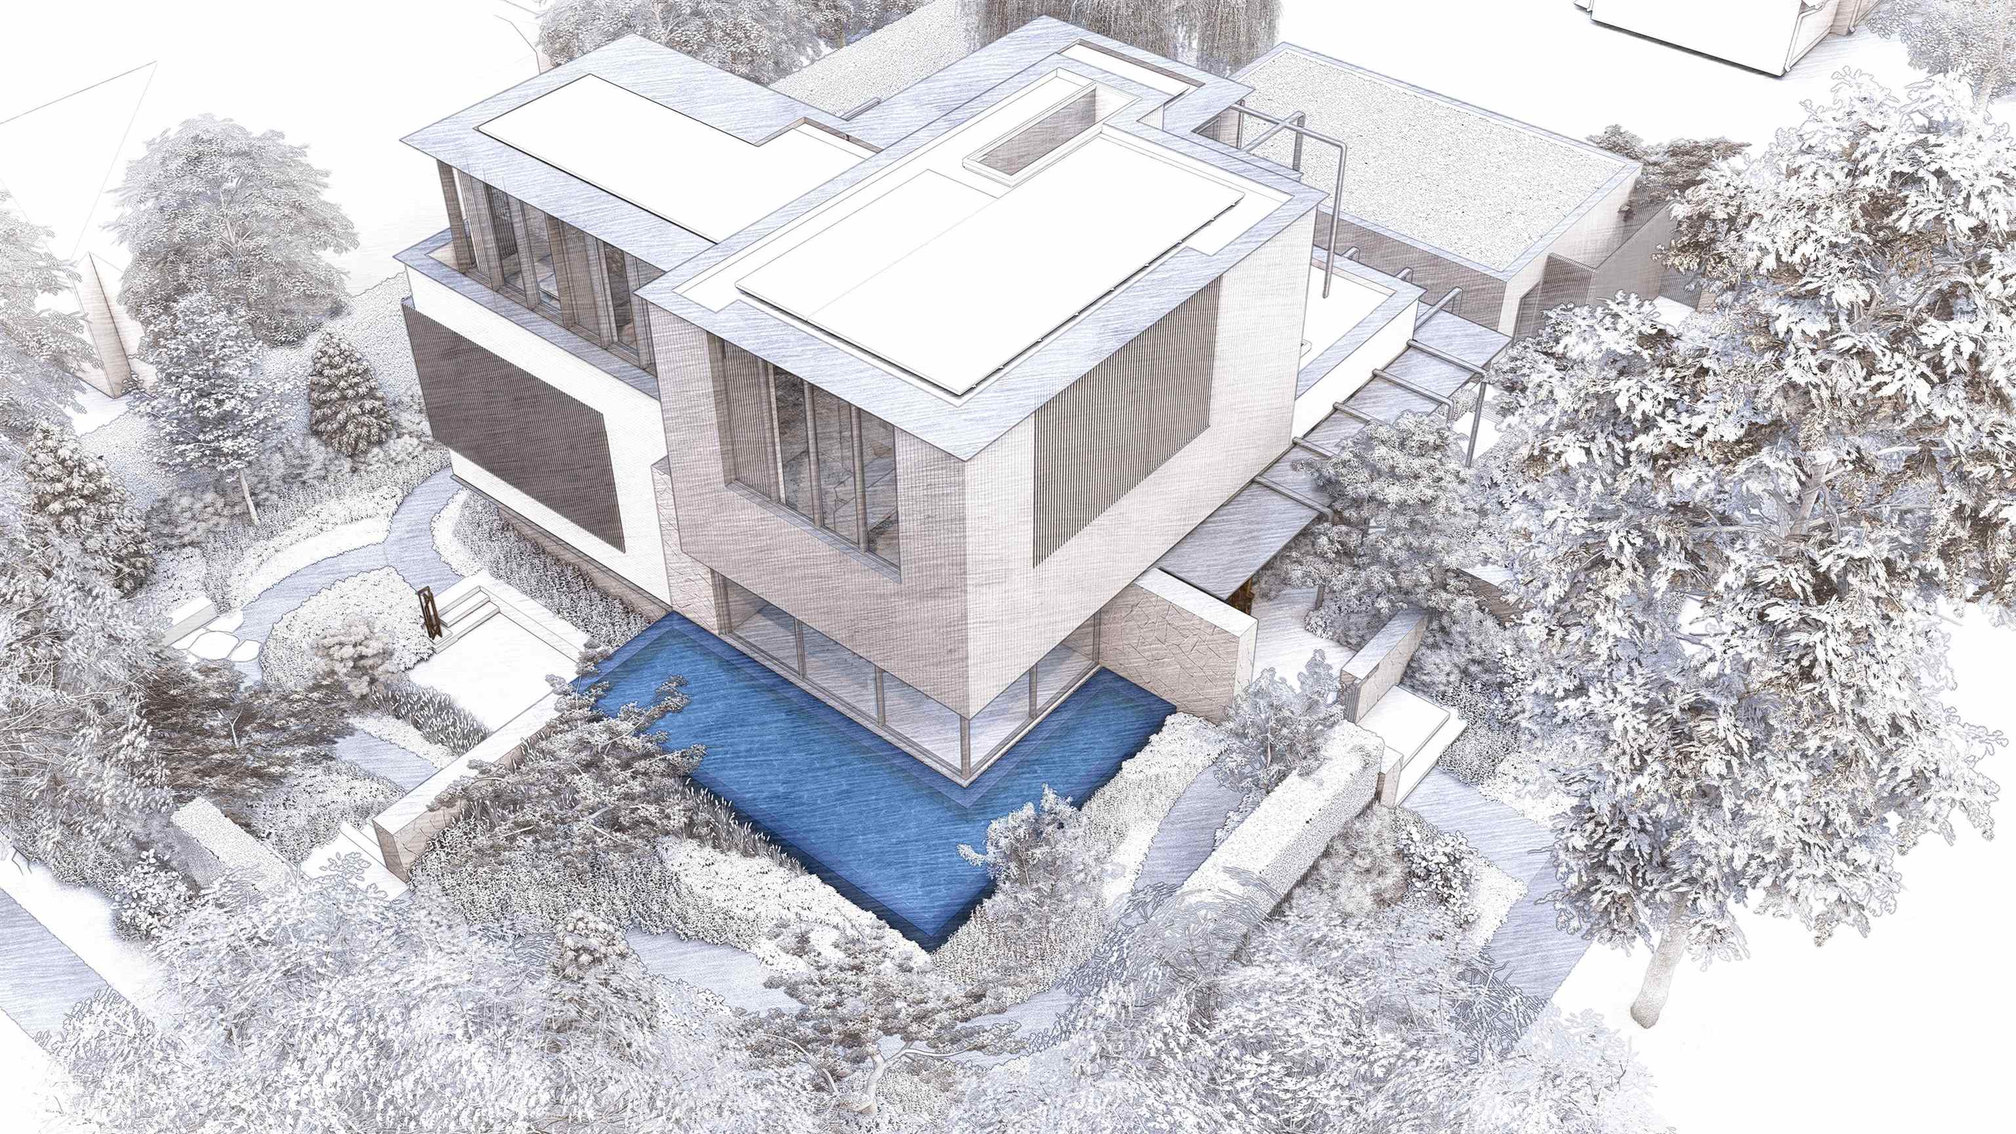
3455 Maple Street, First Shaughnessy, Vancouver – aerial view with the pool terrace
3455 Maple Street, First Shaughnessy, Vancouver – aerial view of the garden and rear facade
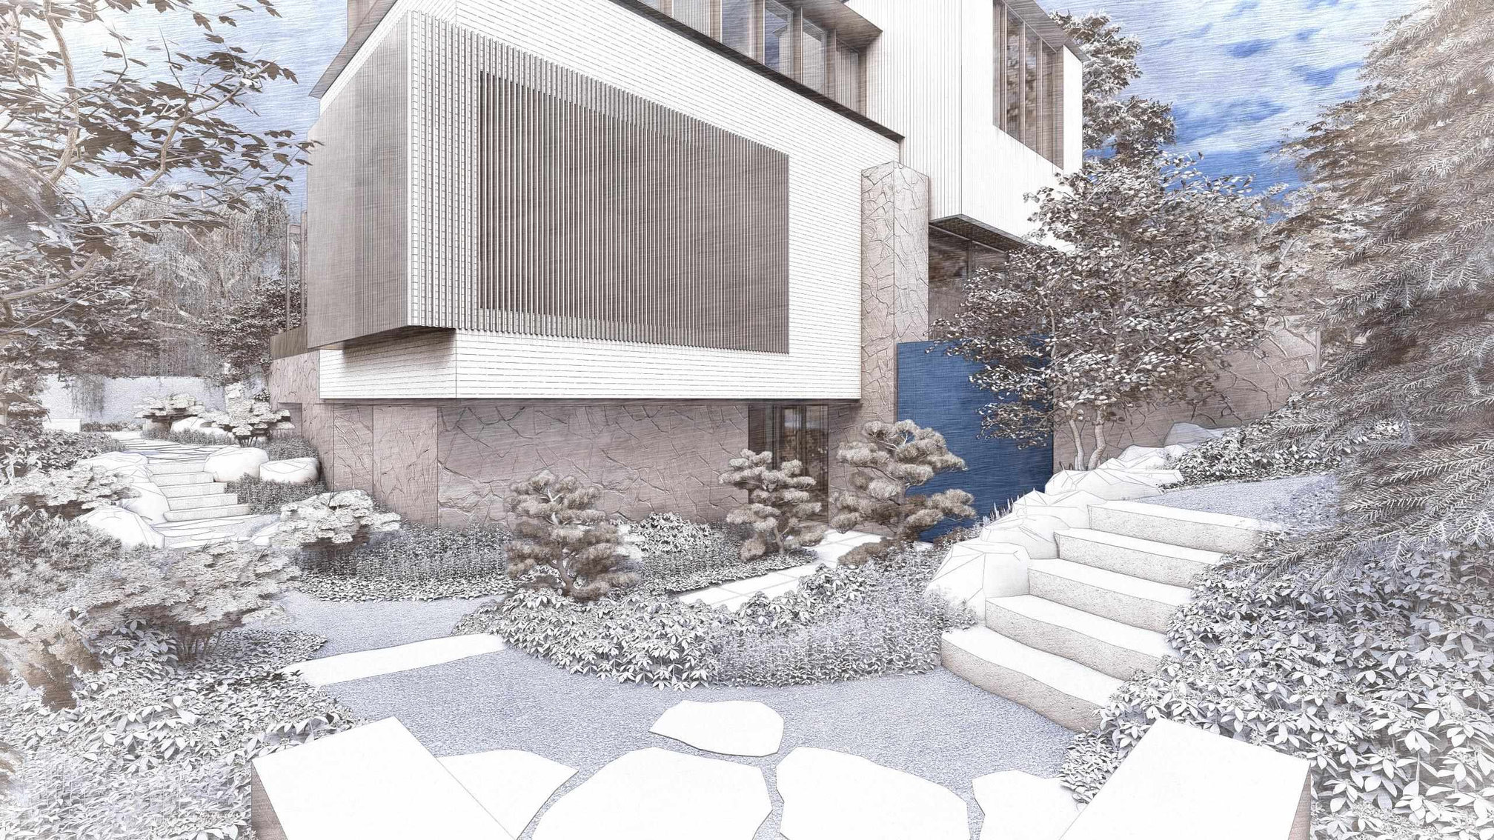
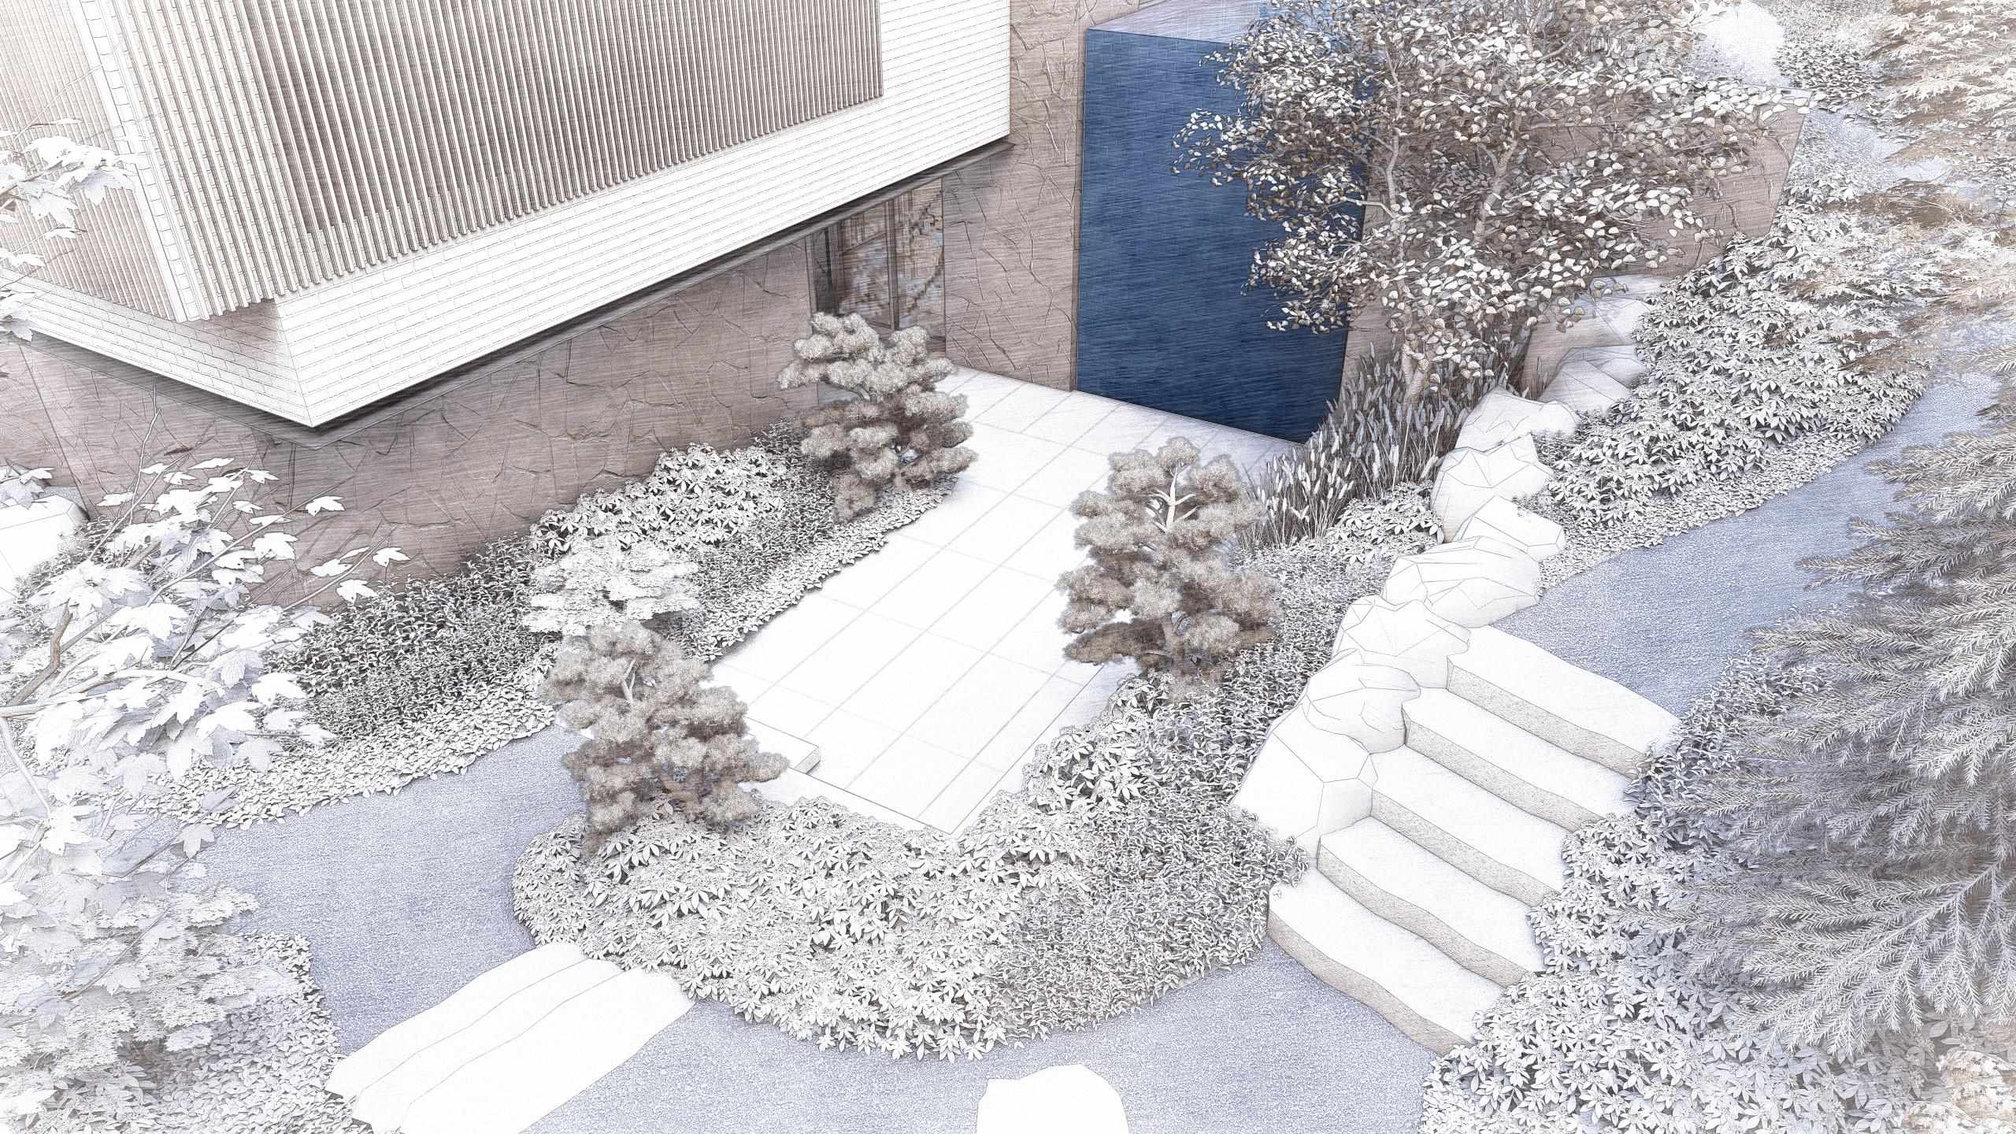
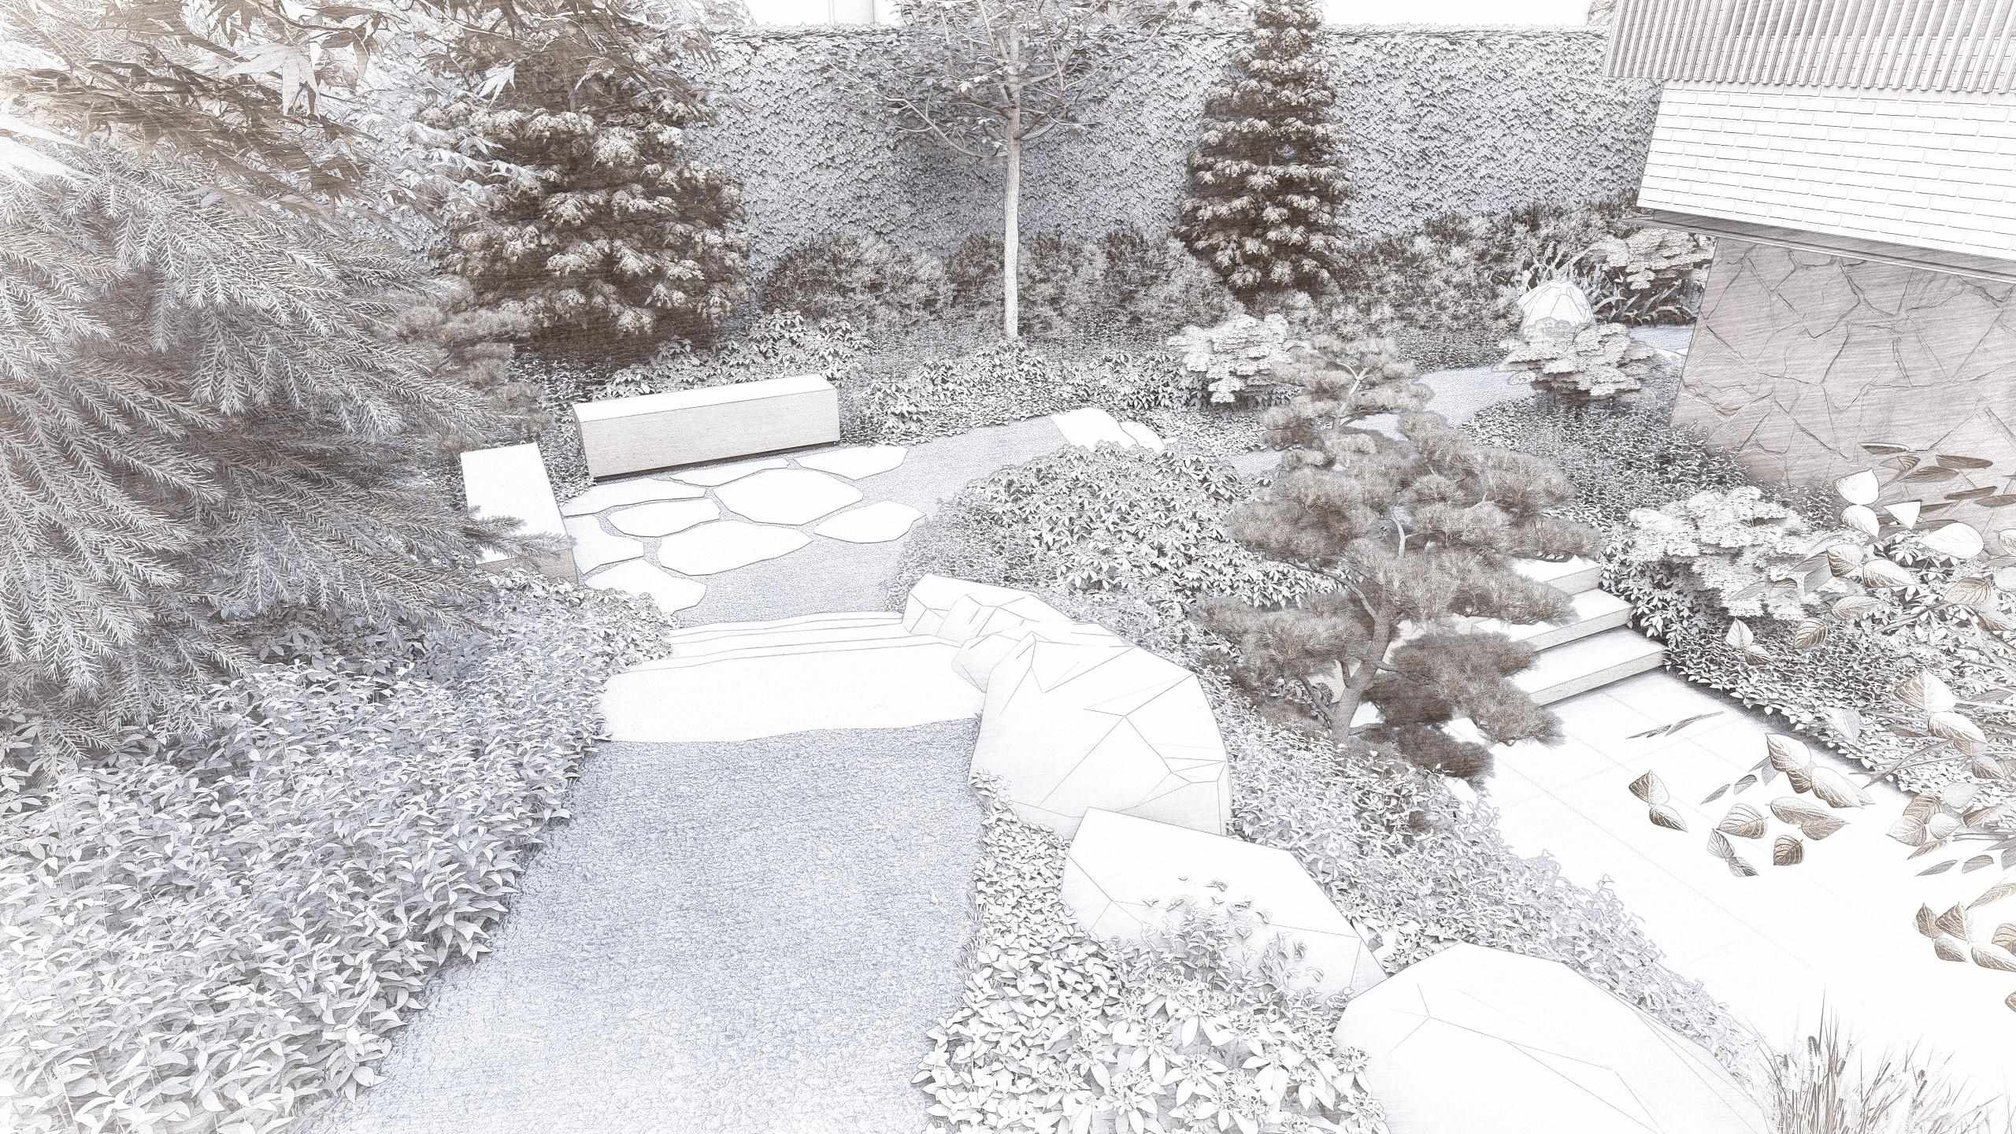
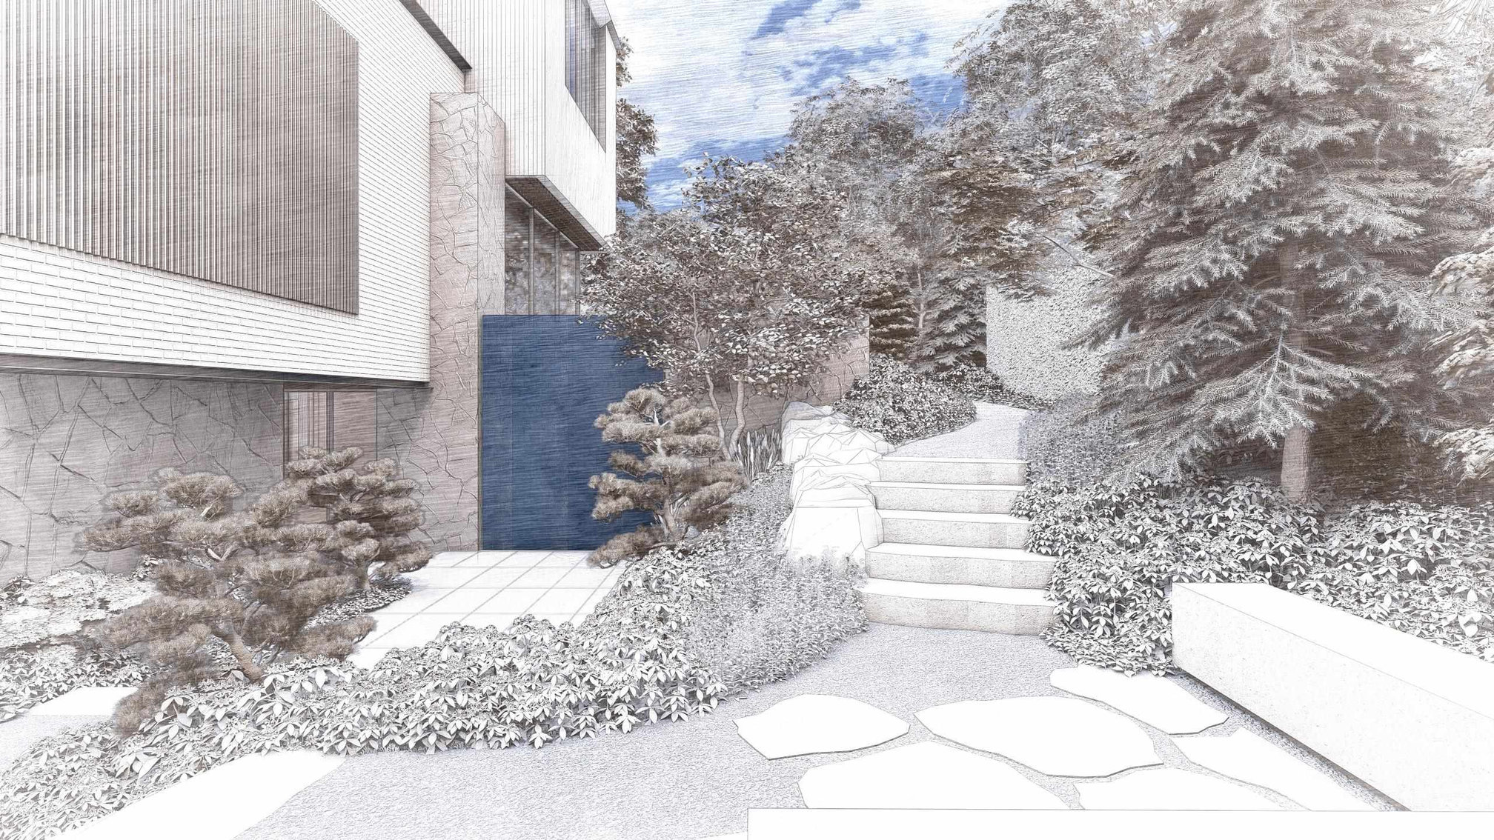
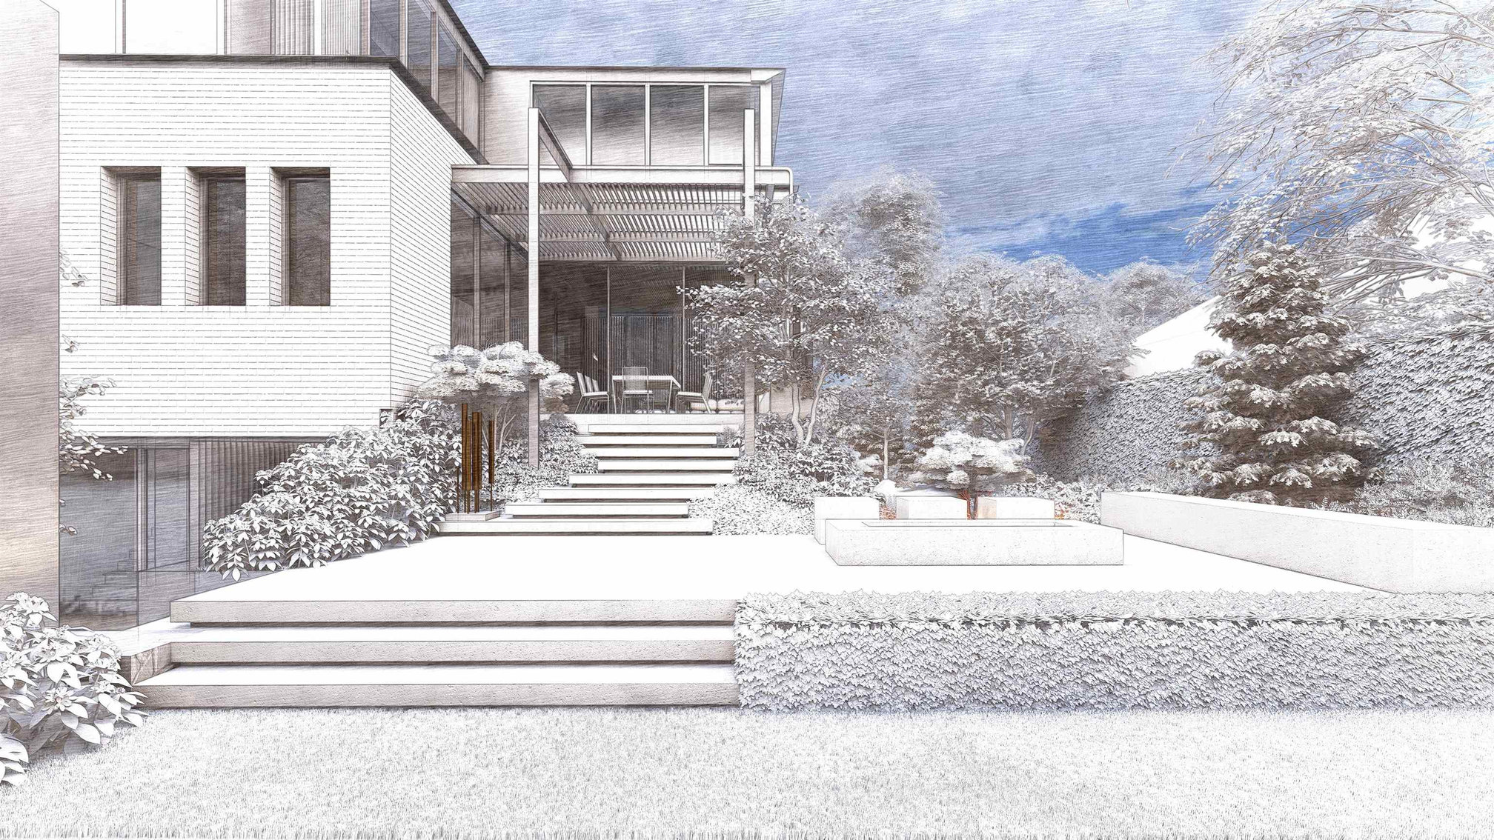
3455 Maple Street, First Shaughnessy, Vancouver – stone steps and planting beside the house
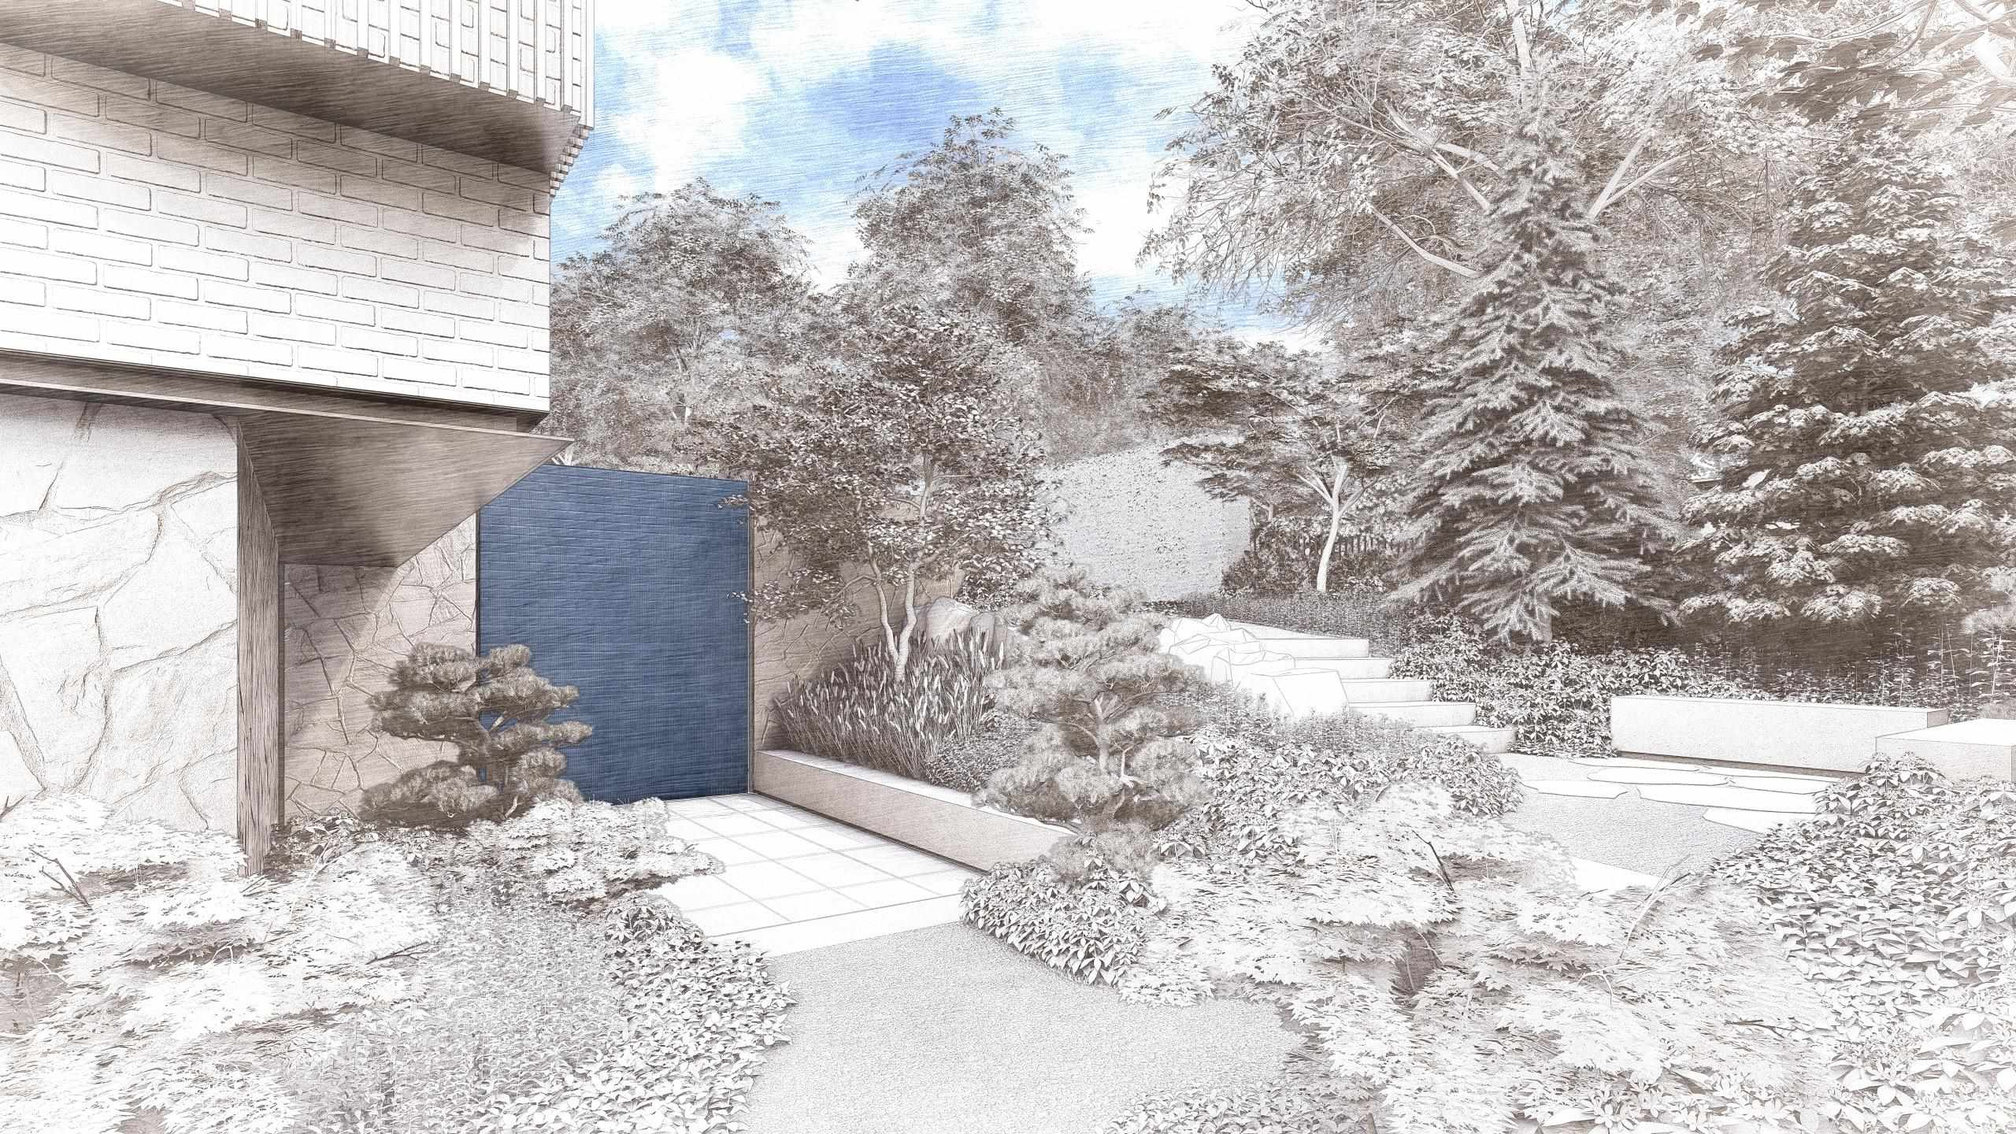
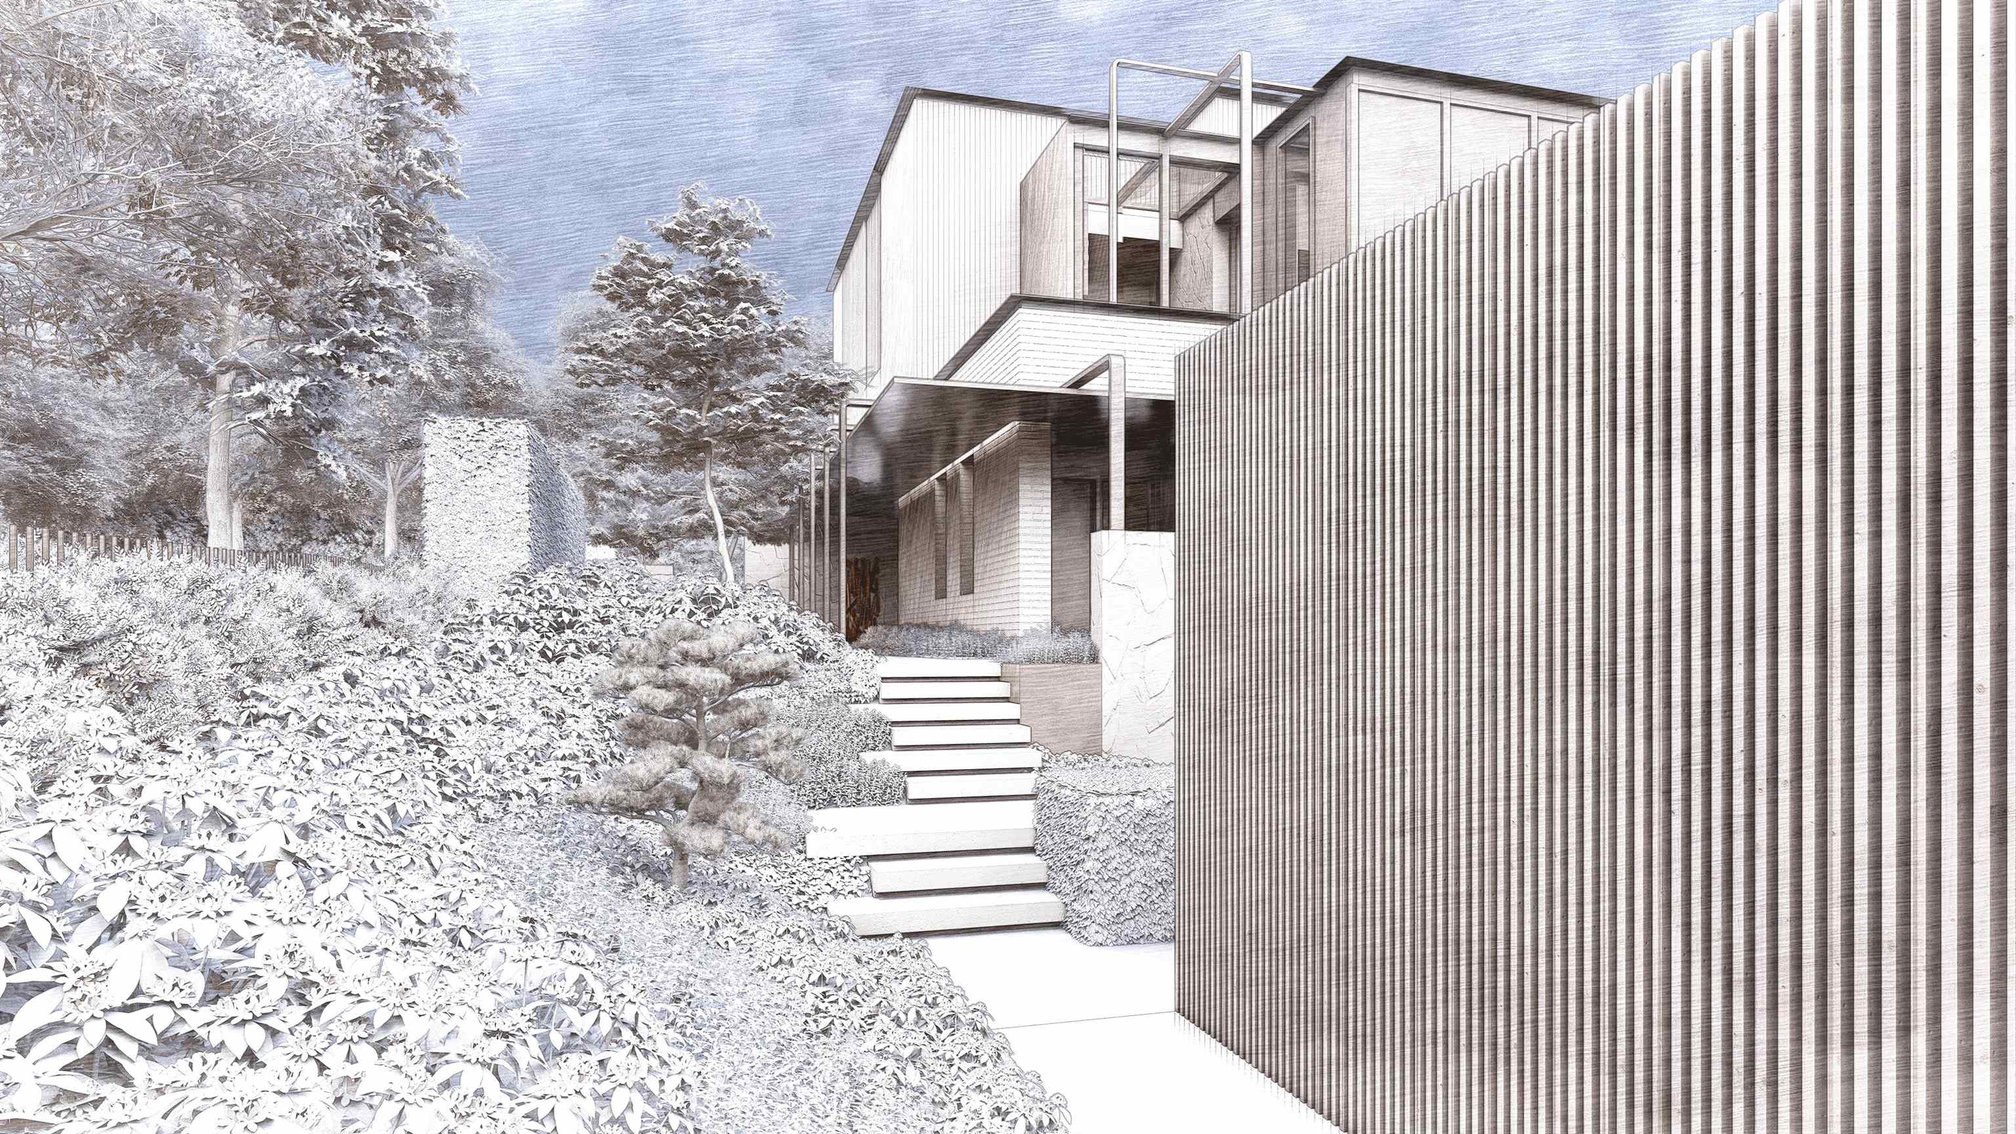
3455 Maple Street, First Shaughnessy, Vancouver – entry path and landscape
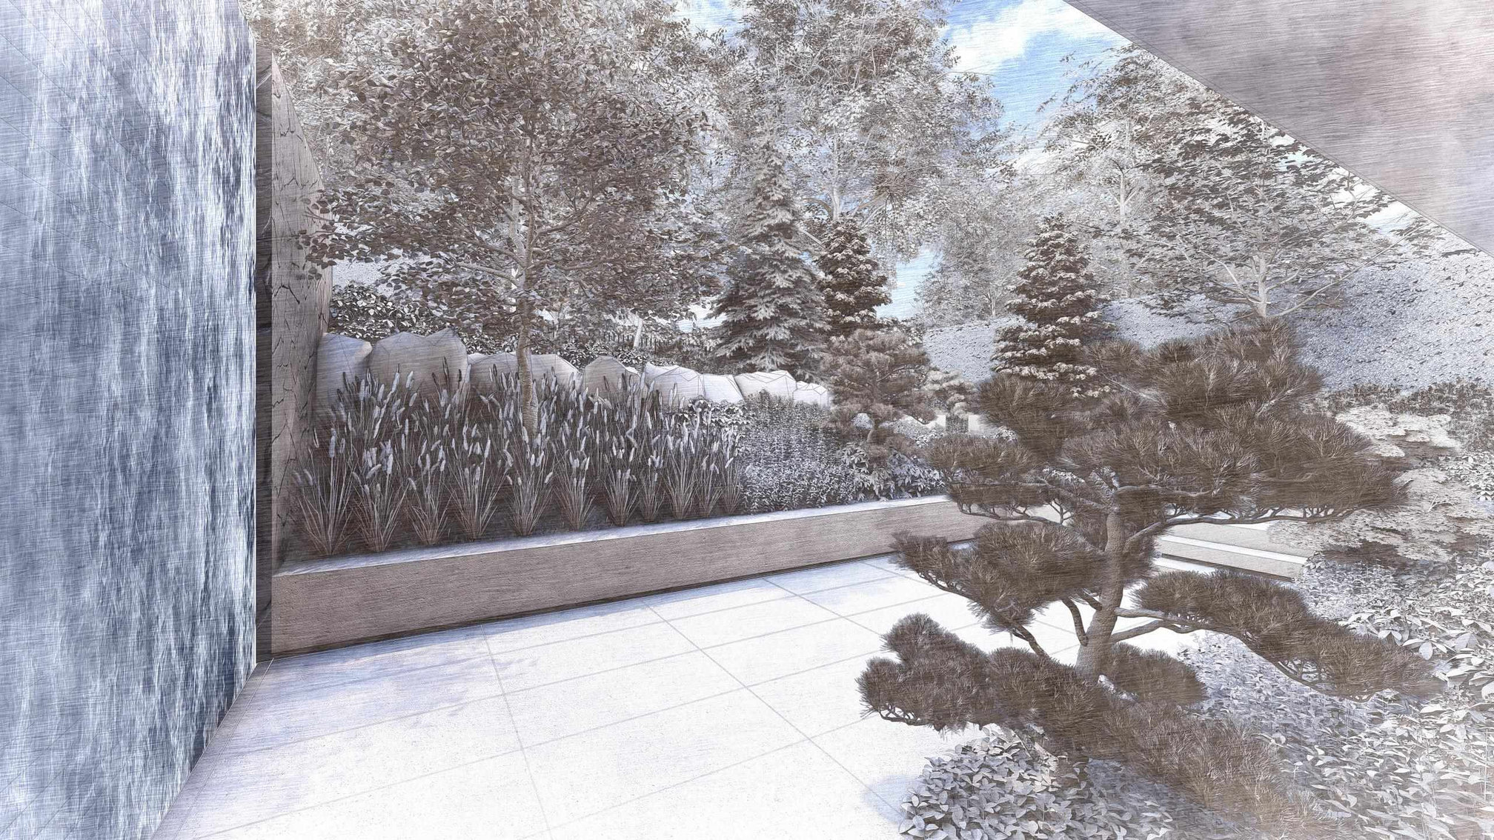
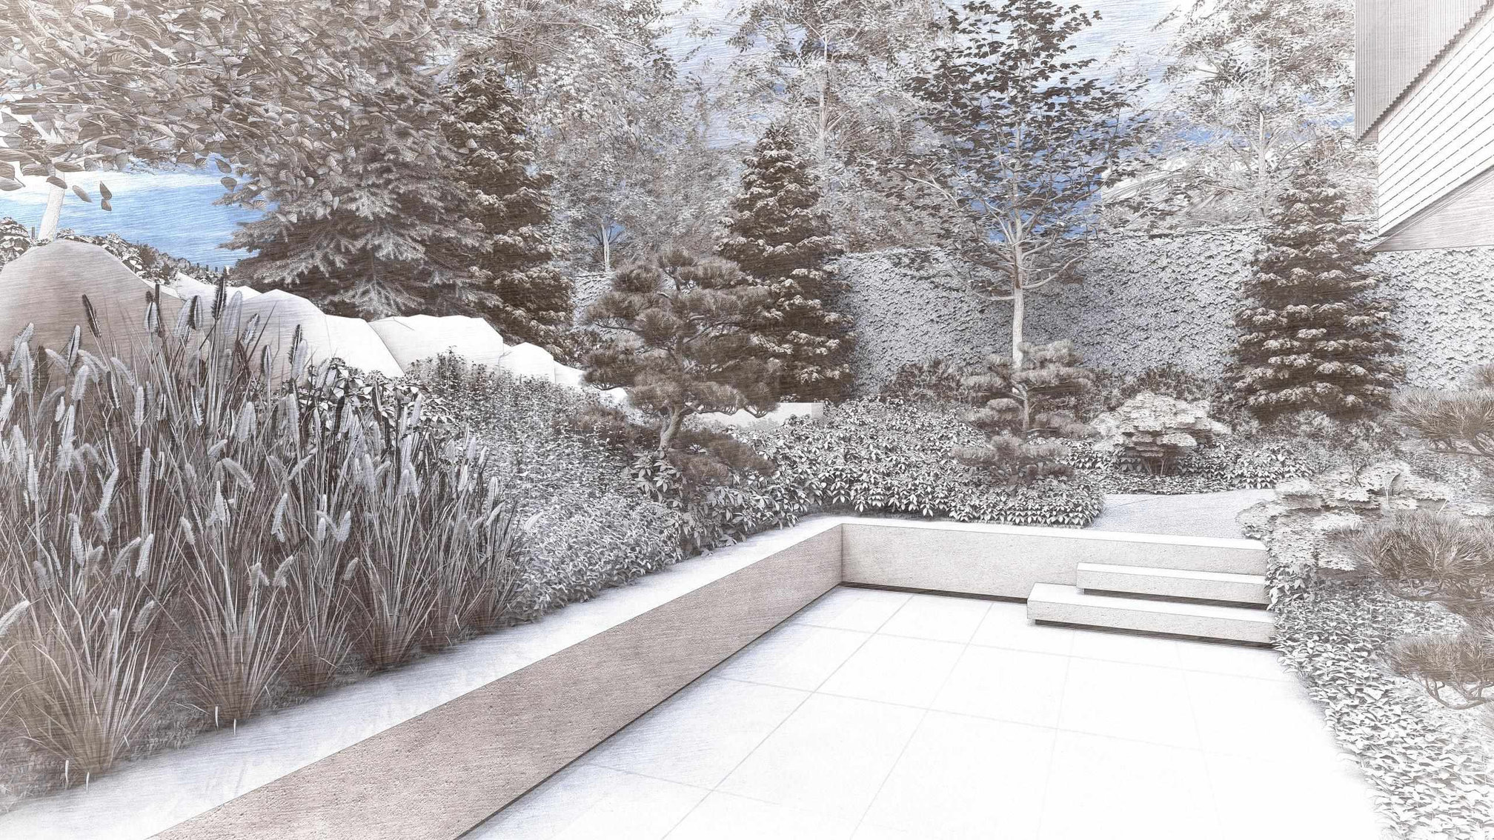
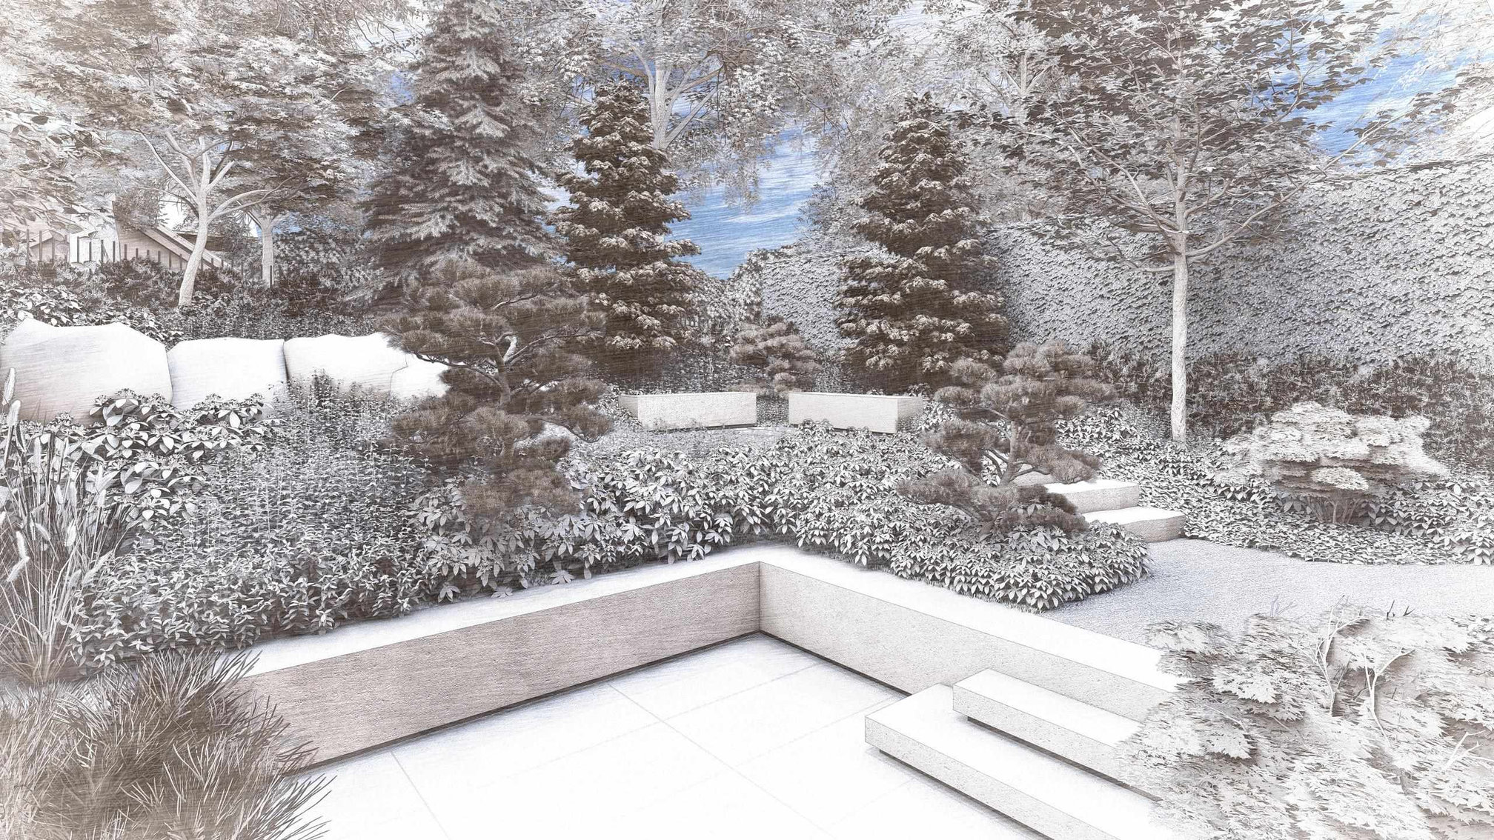
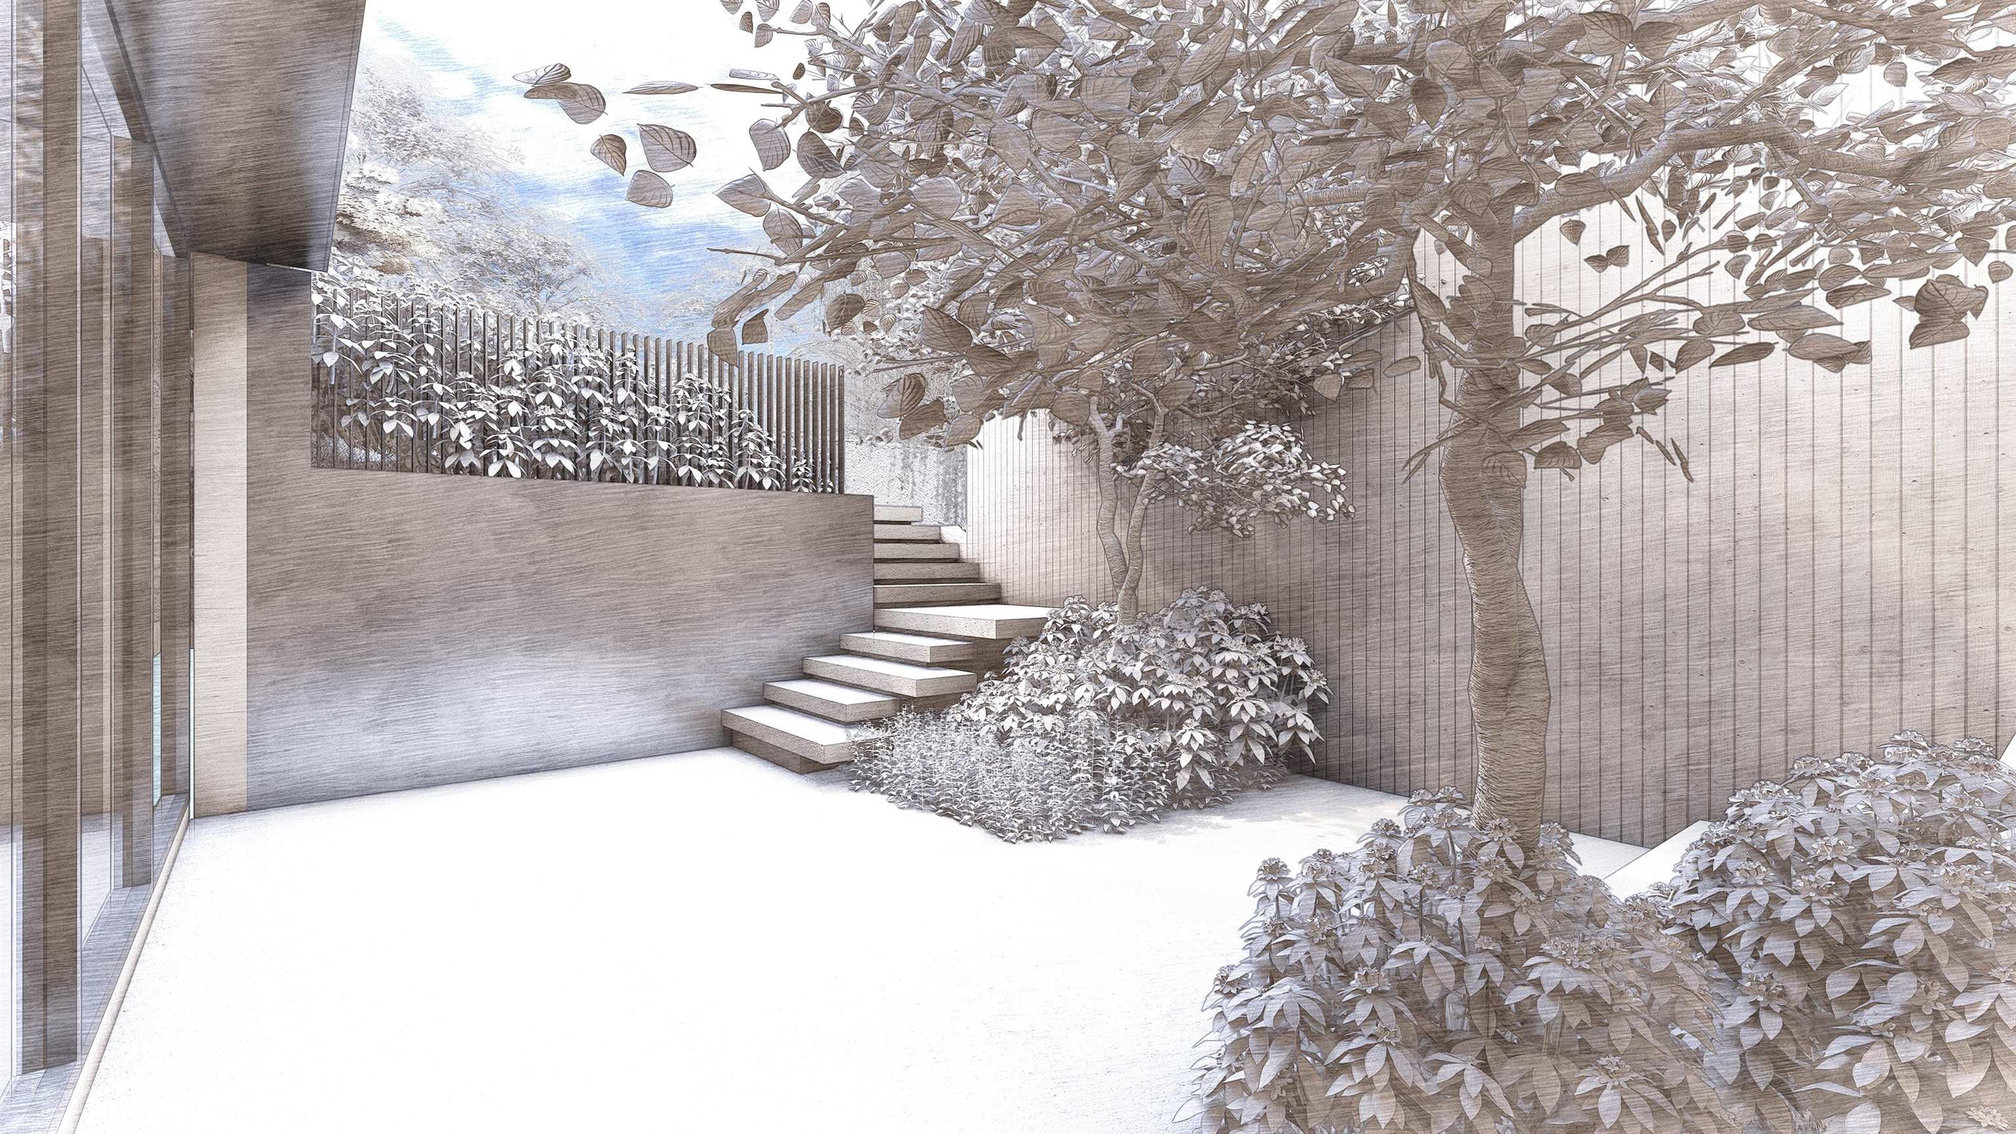
3455 Maple Street, First Shaughnessy, Vancouver – garden terrace
3455 Maple Street, First Shaughnessy, Vancouver – paved courtyard and planting
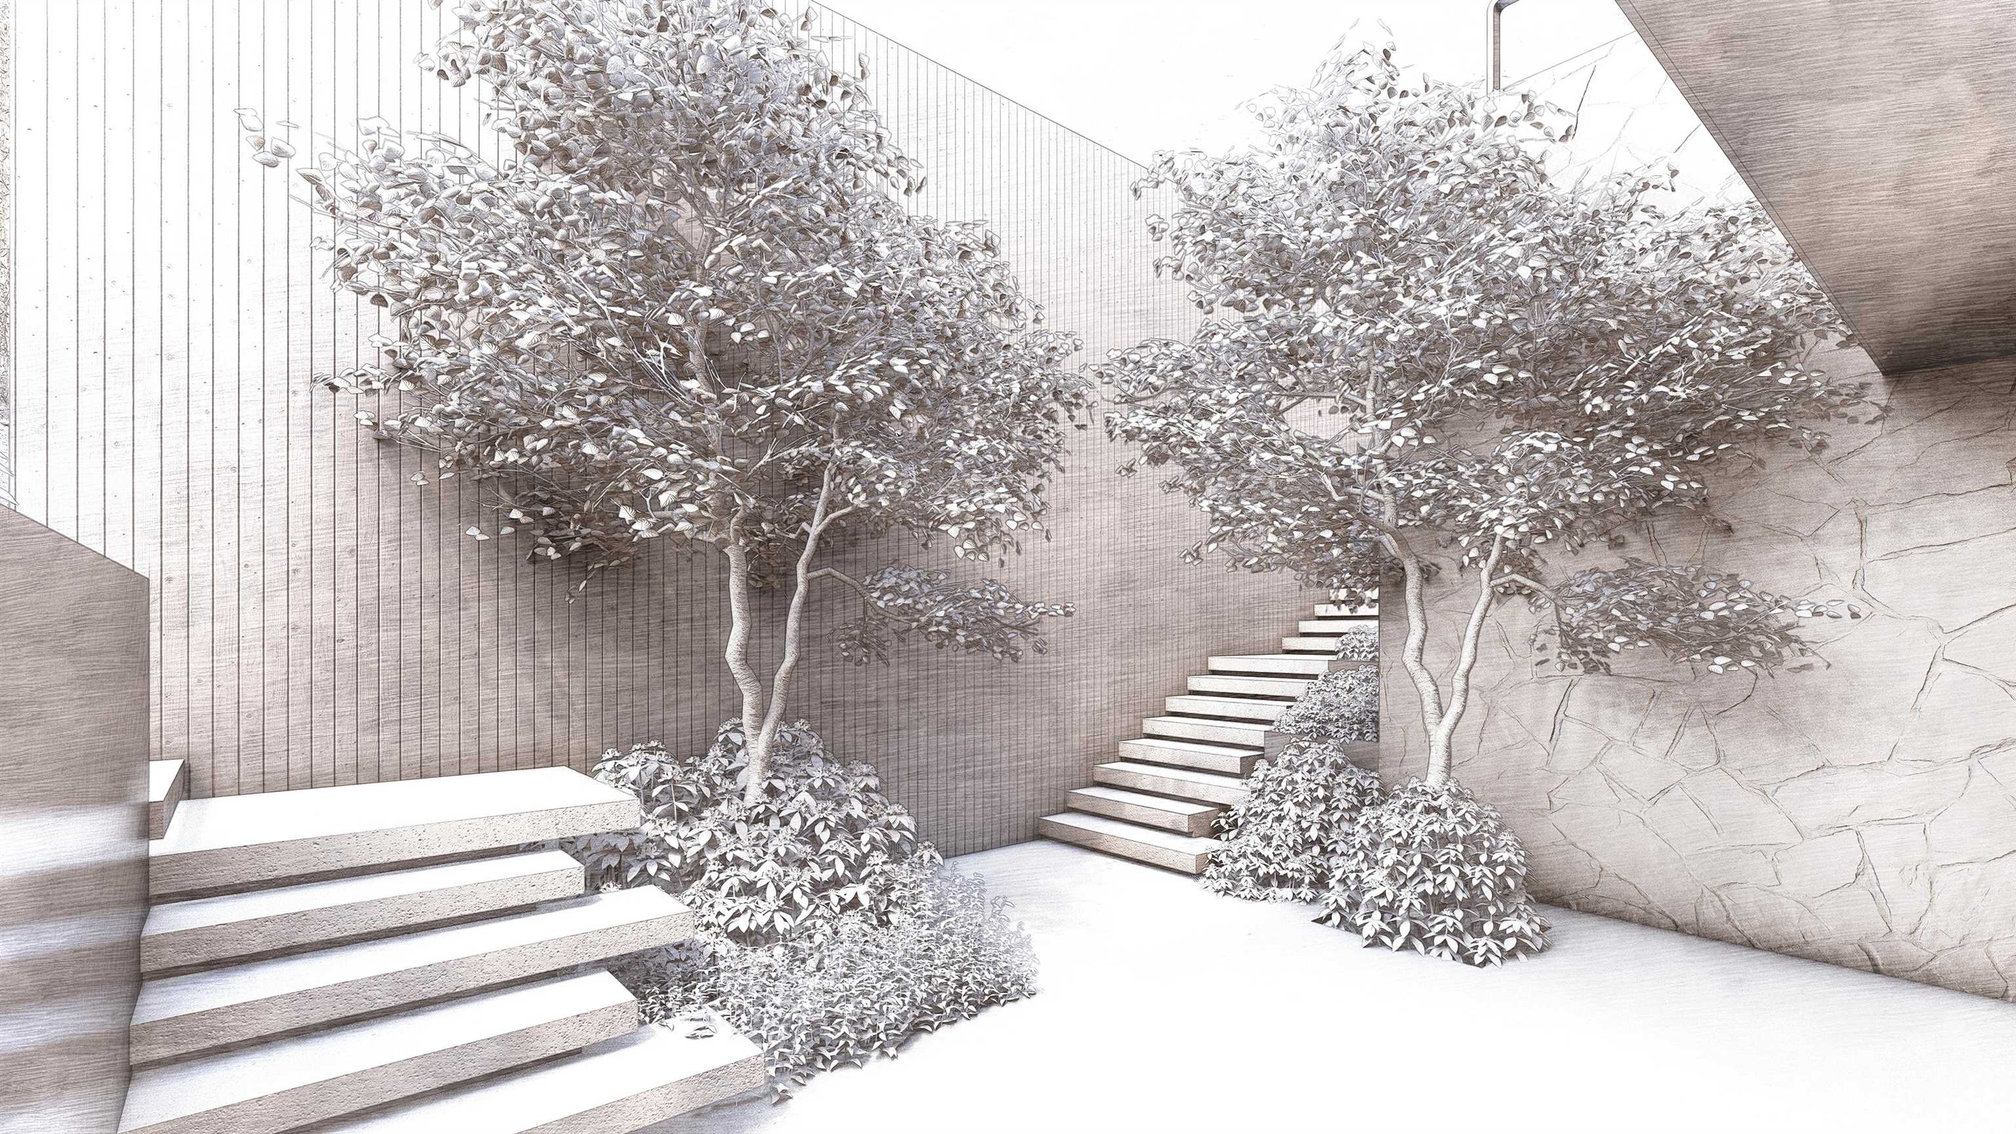
3455 Maple Street, First Shaughnessy, Vancouver – garden steps among the trees
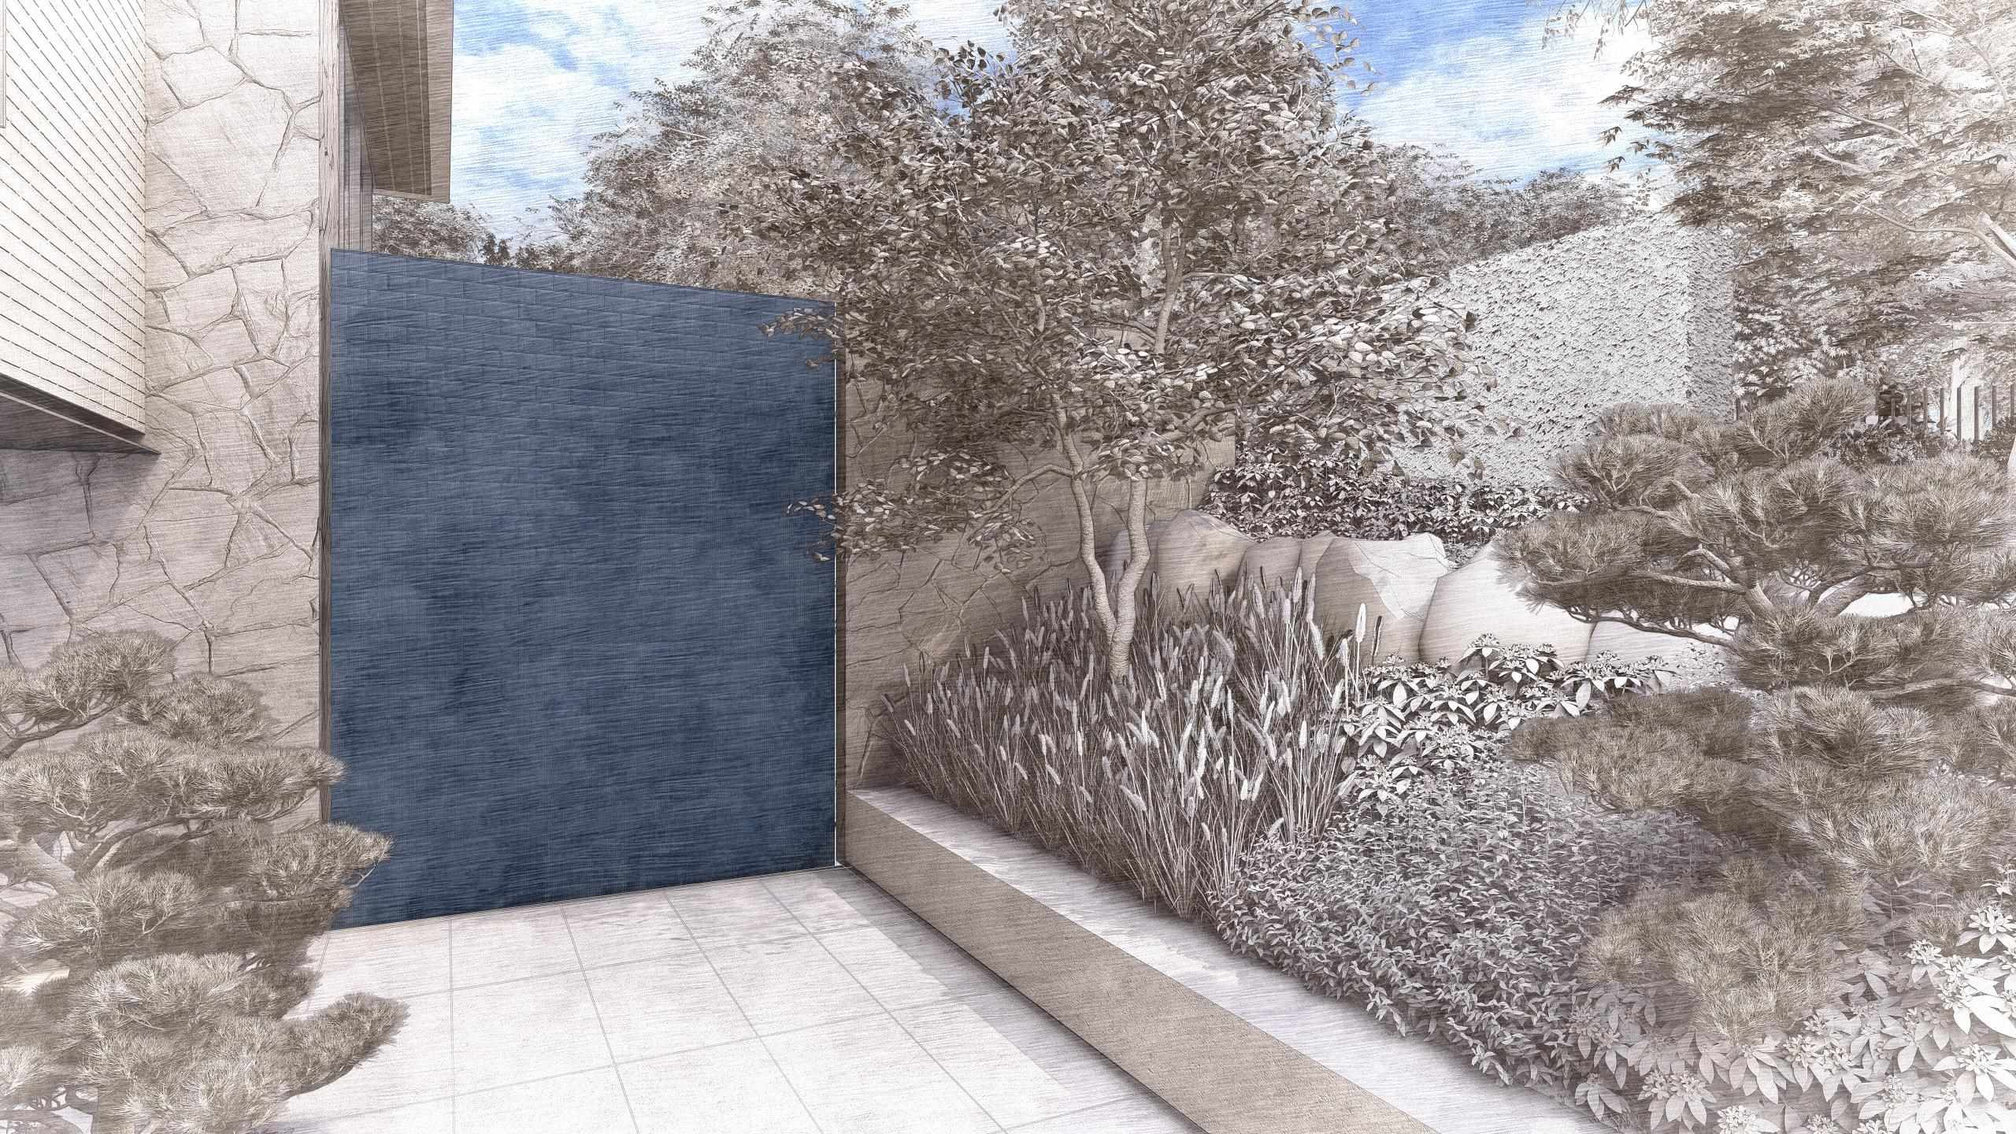
3455 Maple Street, First Shaughnessy, Vancouver – garden wall and planting
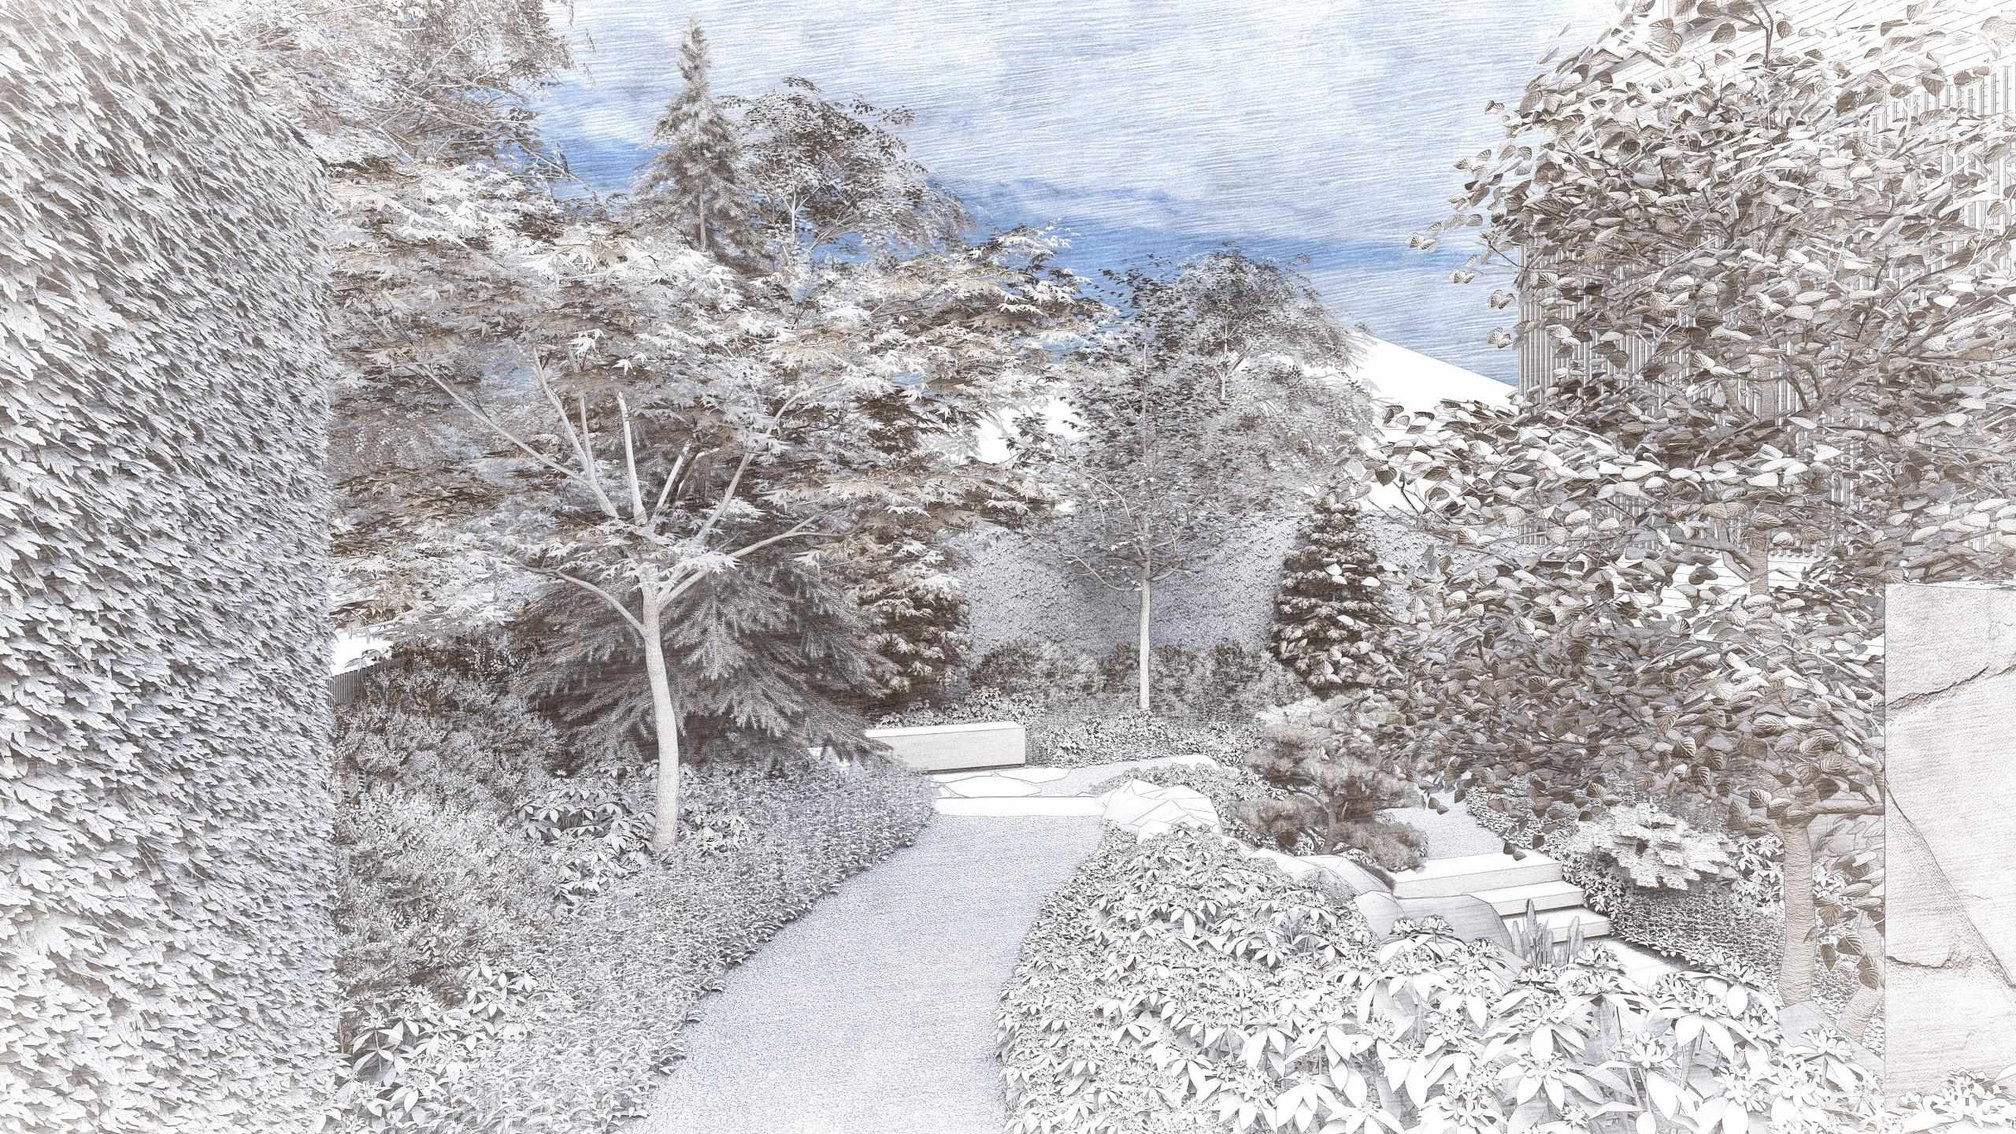
3455 Maple Street, First Shaughnessy, Vancouver – garden path with a distant outlook
3455 Maple Street, First Shaughnessy, Vancouver – landscaped stone path
3455 Maple Street, First Shaughnessy, Vancouver – steps rising through the garden
3455 Maple Street, First Shaughnessy, Vancouver – sunken garden court
3455 Maple Street, First Shaughnessy, Vancouver – front approach and facade
3455 Maple Street, First Shaughnessy, Vancouver – side elevation among the trees
3455 Maple Street, First Shaughnessy, Vancouver – street frontage and walkway
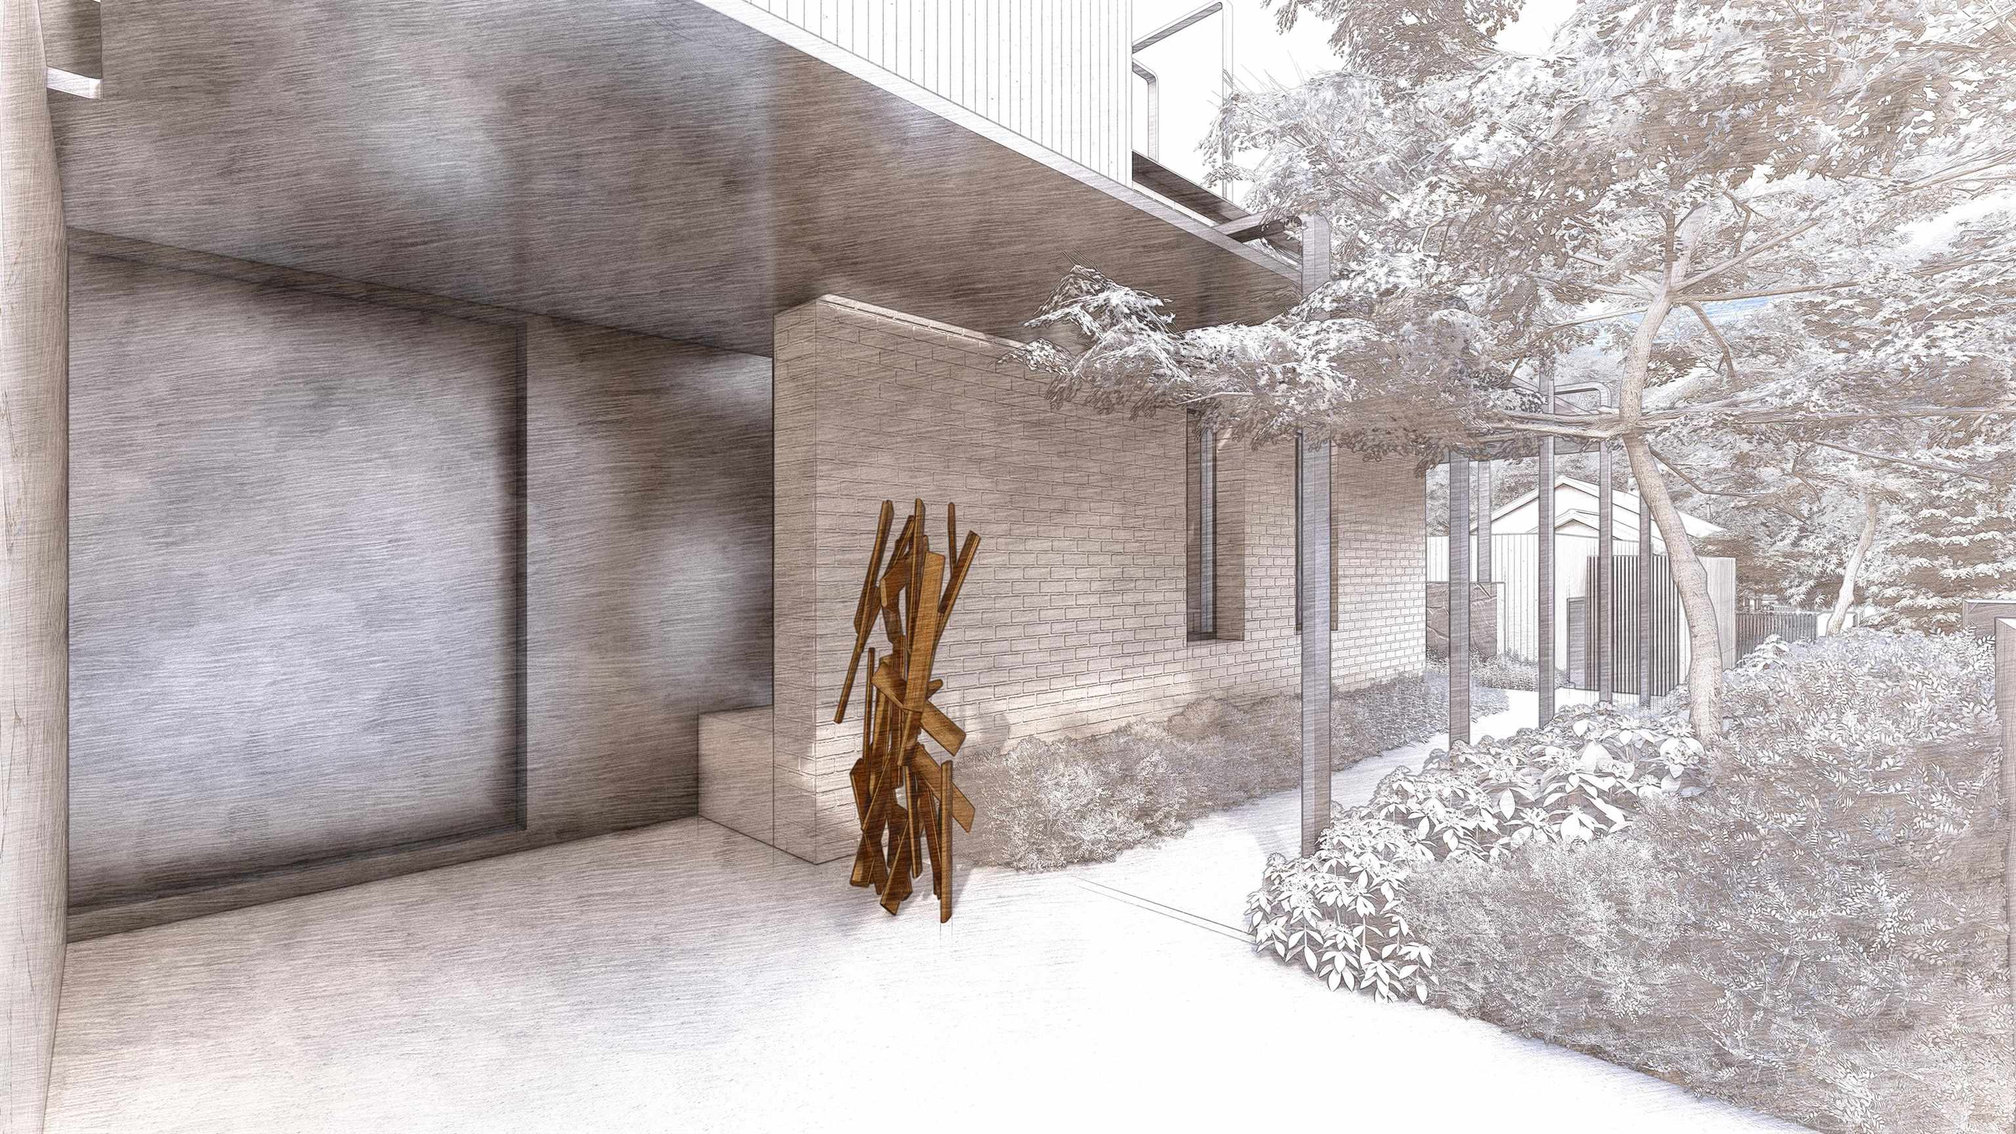
3455 Maple Street, First Shaughnessy, Vancouver – covered entry court
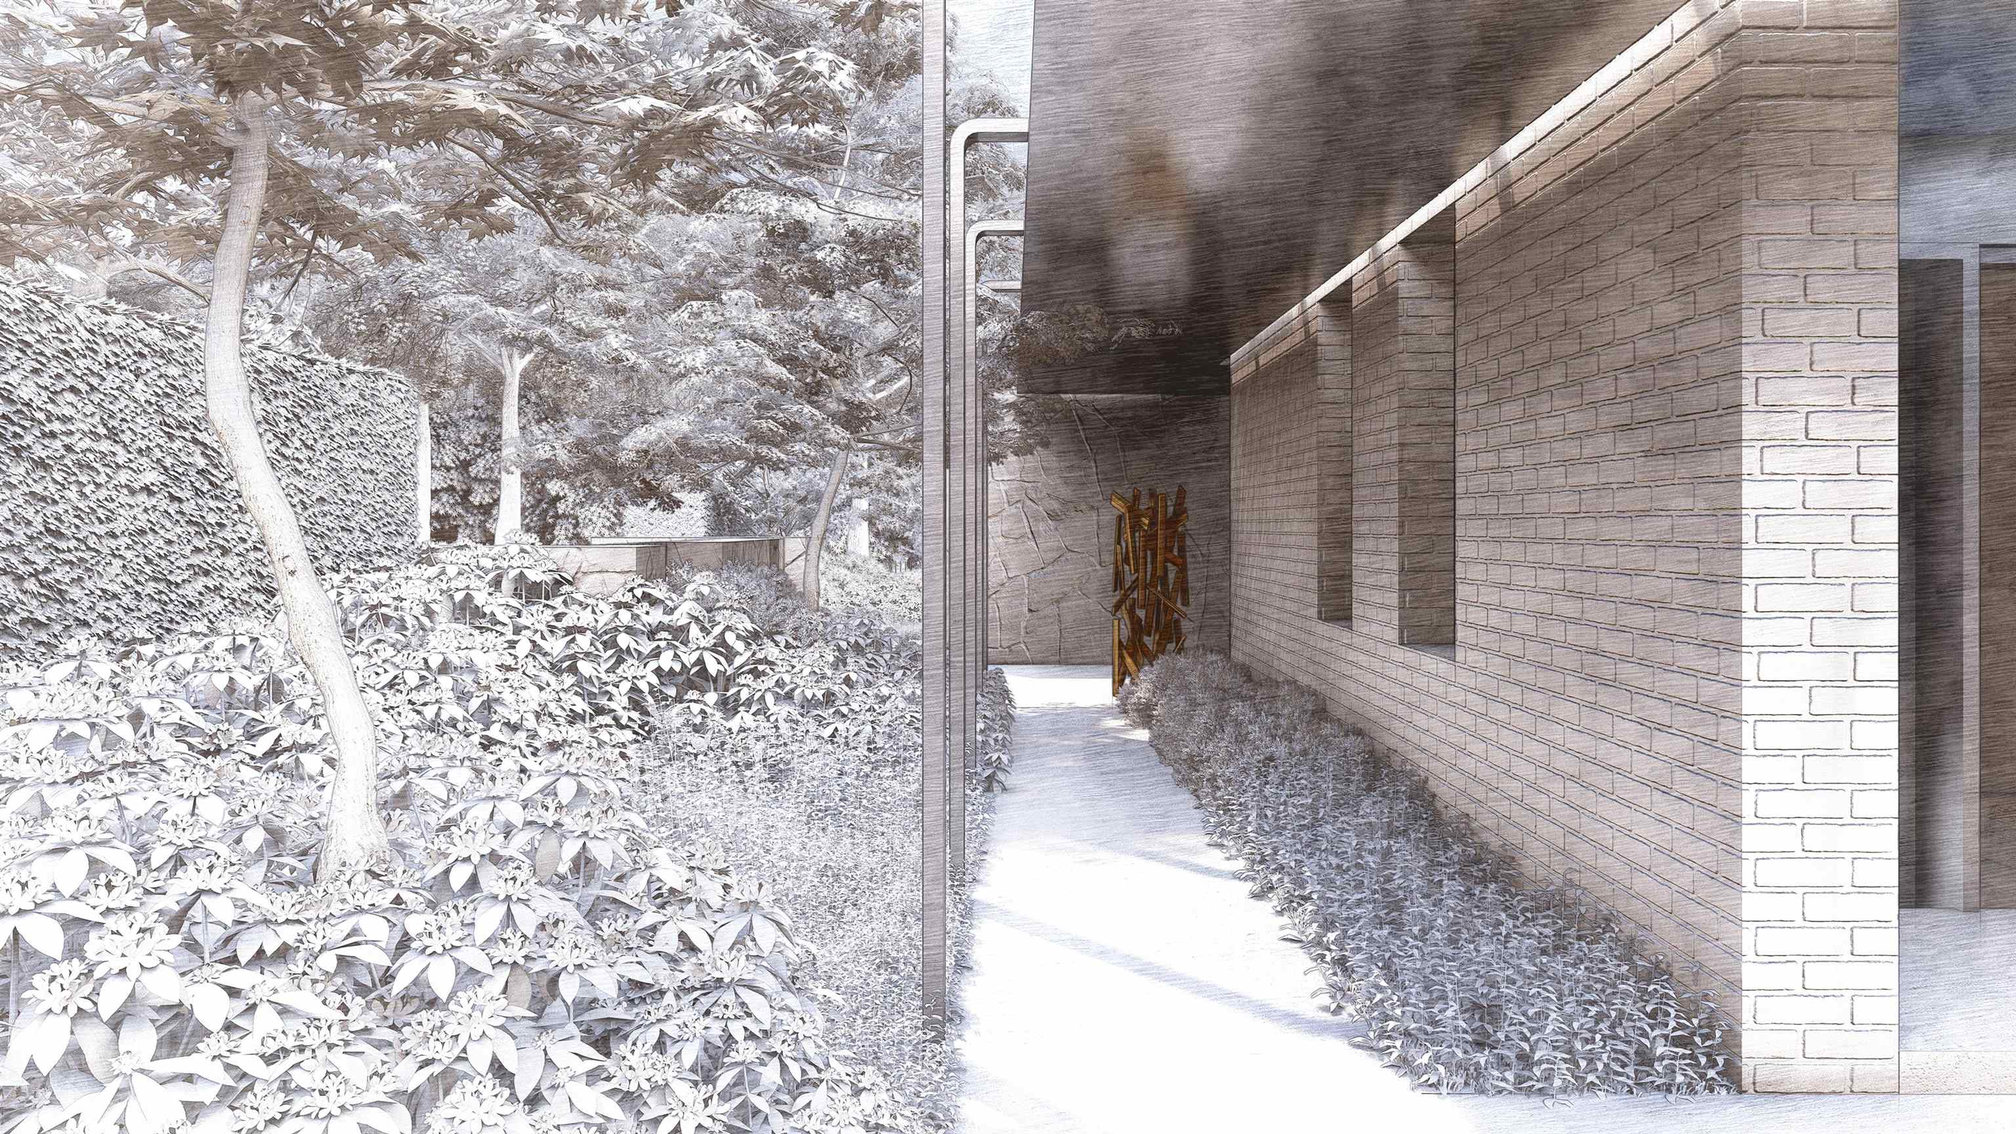
3455 Maple Street, First Shaughnessy, Vancouver – side passage along the brick facade
3455 Maple Street, First Shaughnessy, Vancouver – stepped approach to the house
3455 Maple Street, First Shaughnessy, Vancouver – stairs and vertical wood cladding
3455 Maple Street, First Shaughnessy, Vancouver – garden stairs and stone wall
3455 Maple Street, First Shaughnessy, Vancouver – covered walk and stairs
3455 Maple Street, First Shaughnessy, Vancouver – lawn and garden approach
3455 Maple Street, First Shaughnessy, Vancouver – rear terrace and glazed rooms
3455 Maple Street, First Shaughnessy, Vancouver – side elevation with flowering trees
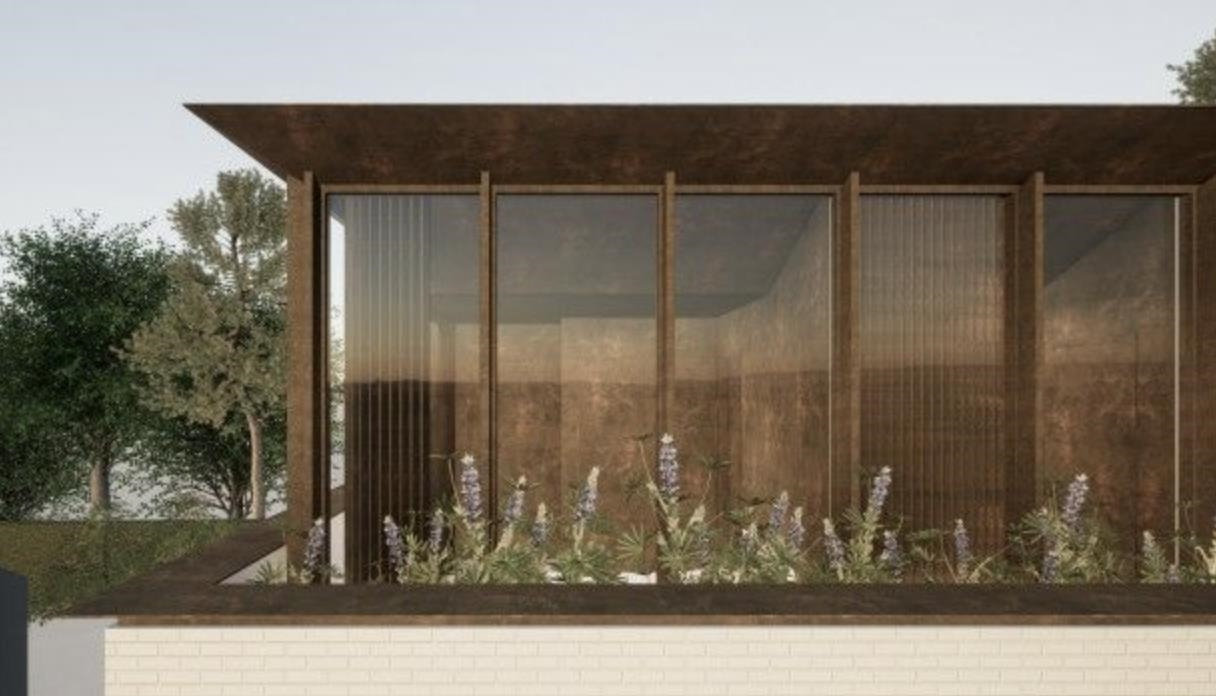
3455 Maple Street, First Shaughnessy, Vancouver – bronze-framed glass pavilion and planting
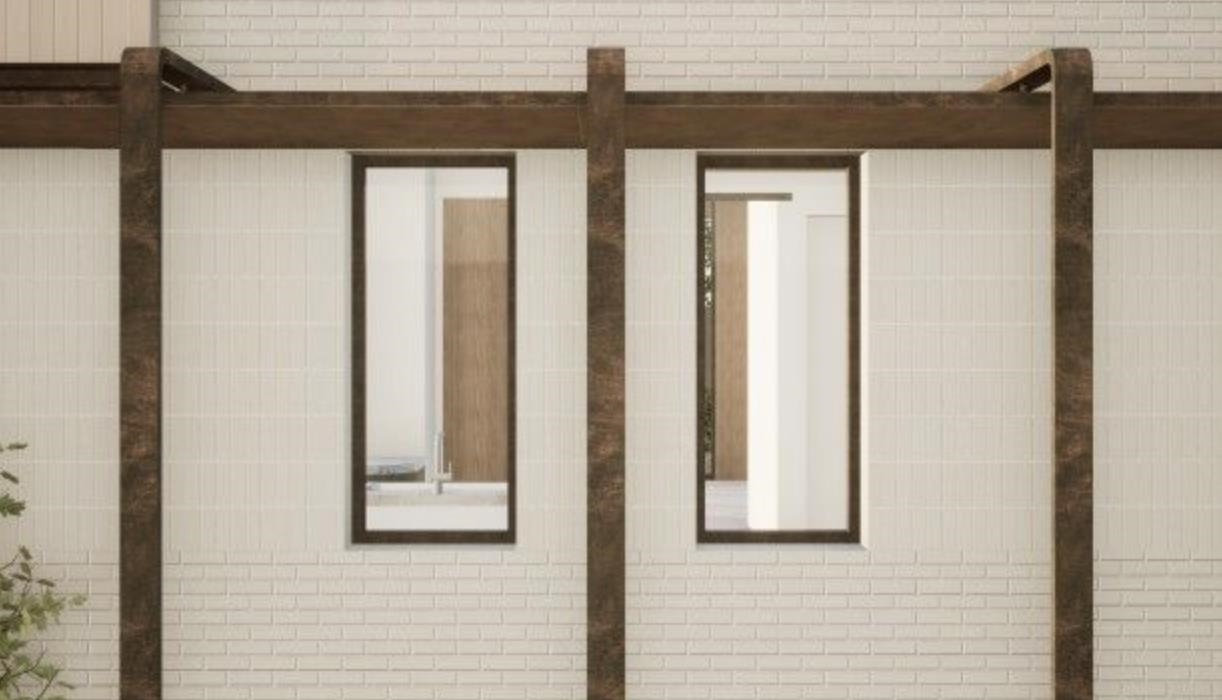
3455 Maple Street, First Shaughnessy, Vancouver – white brick facade with narrow windows
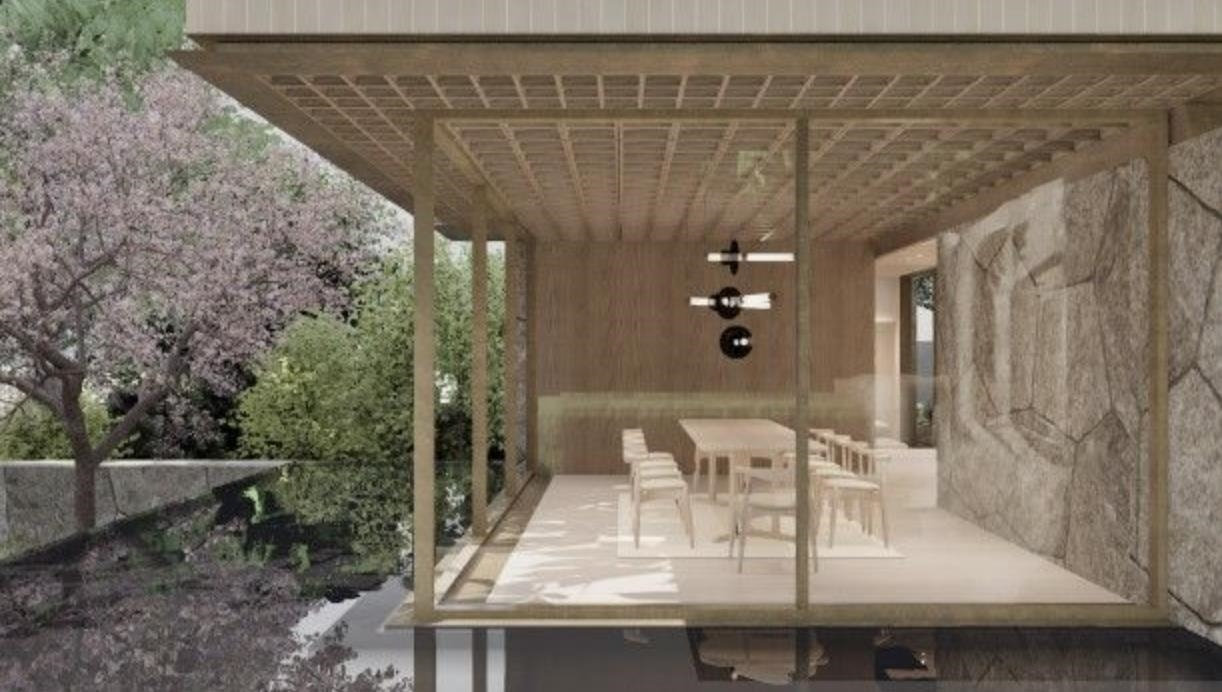
3455 Maple Street, First Shaughnessy, Vancouver – dining pavilion opening to a reflecting pool
Sold
$5,500,000
3455 Maple StreetSold
First Shaughnessy · Vancouver West · BC
5

A Newly Completed Modern Residence in First Shaughnessy

Neighbourhood
First Shaughnessy
City
Vancouver West
Status
Sold
Price
$5,500,000

Set on a prominent 11,563.75 square foot corner lot in First Shaughnessy, Quarry House at 3455 Maple Street is a newly completed 2025 residence of 5,893 square feet. The home sits behind 92.51 feet of frontage on a 0.27 acre property, with a private, fenced setting and the rare advantage of lane access in First Shaughnessy.

Arranged over two storeys plus a fully finished basement, the residence offers five bedrooms and eight bathrooms, including six full and two half baths, together with two kitchens. Principal rooms open to balconies, patios and decks, supporting an easy indoor and outdoor way of living, with a garden and a private yard as part of the setting.

Thoughtful appointments distinguish the home throughout, including central air, an elevator, an exercise centre, a guest suite, in-suite laundry, a sauna and steam room, and generous storage. Further features include a heat pump with radiant heat, an HRV system, a security system, a built-in vacuum, a wine cooler, and a hot tub.

A triple-car garage with three covered stalls completes the offering. Quietly positioned yet close to shops and recreation, this is a substantial, newly built family home in First Shaughnessy.

Bedrooms
5
Bathrooms
8 (6 full, 2 half)
Home Size
5,893 sqft
Lot
11,563.75 sqft
Depth
125 ft
Frontage
92.51 ft
Storeys
2
Style
2 Storey w/Bsmt.
Construction Style
Concrete Frame
Main
1,983 sqft
Above
1,707 sqft
Below
2,203 sqft
Balcony/Patio
Yes
Taxes
$31,778.20 (2025)
Built Year
2025
Parking
3 Car Garage
Basement
Fully Finished
Kitchen
2
Request Brochure
D.J. Denner
Angell Hasman & Associates · West Vancouver
Request a Private Showing

Request A
Home Evaluation

Subscribe to DJ’s
Private Client Newsletter

Private market intelligence: data-led reports, exclusive North Shore insight, and early access to new and off-market listings and sales, with direct, real-time updates from DJ.

Display Prices In
All listing prices · CAD is the contract currency