5
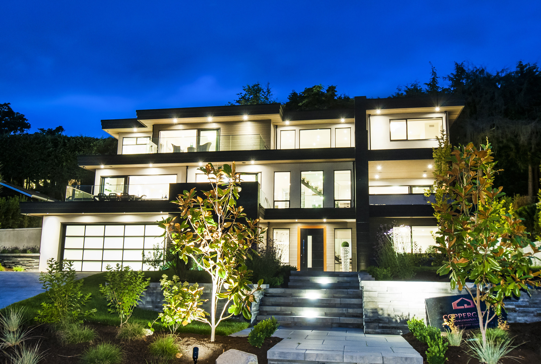
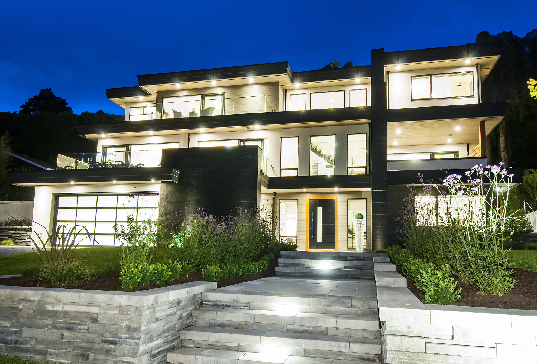
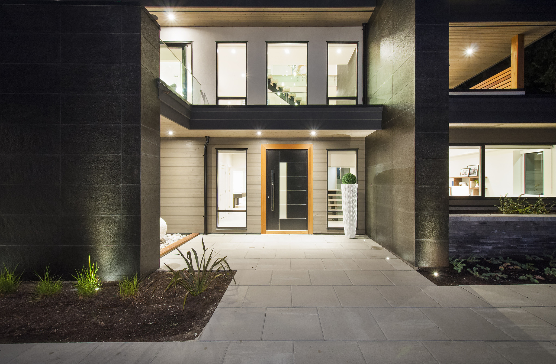
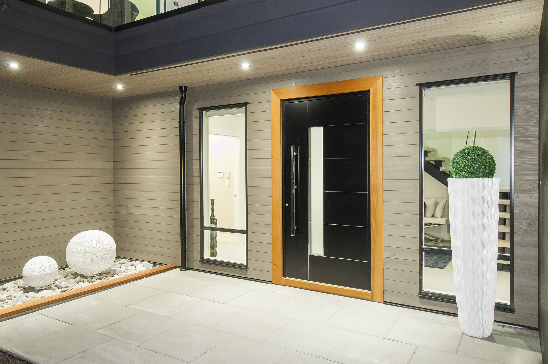
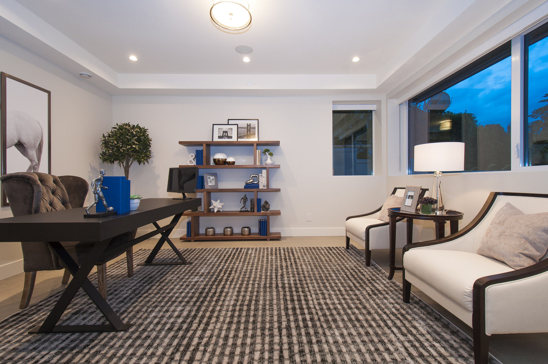
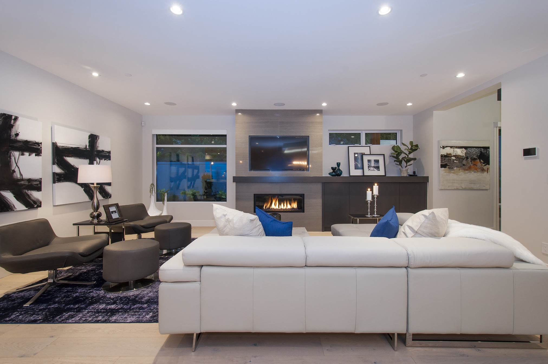
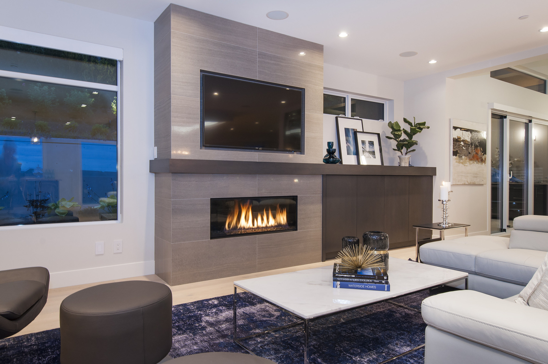
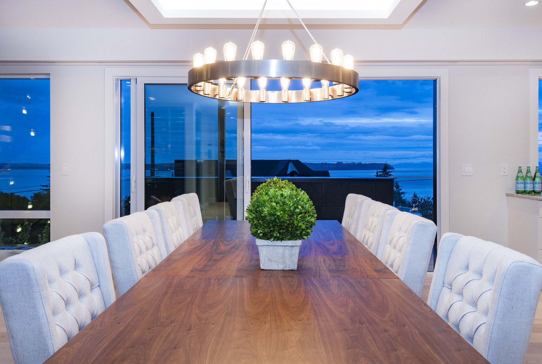
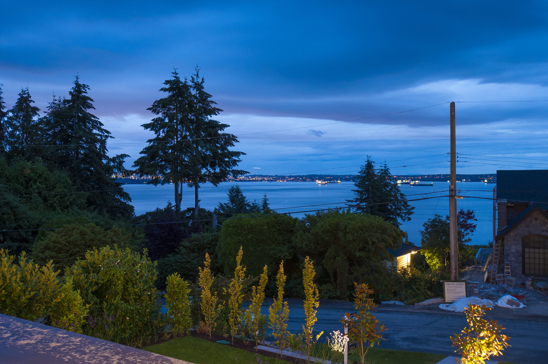
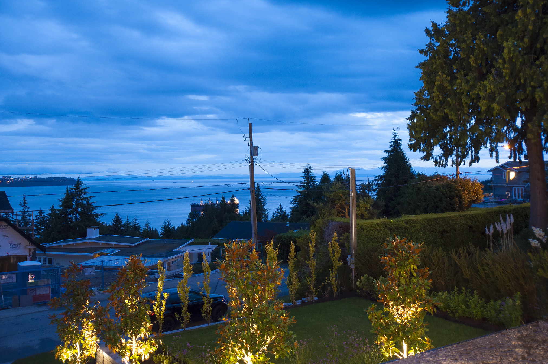
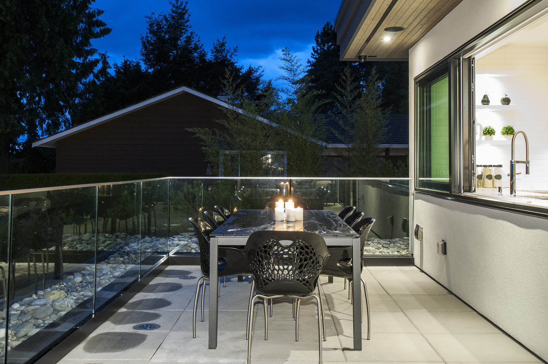
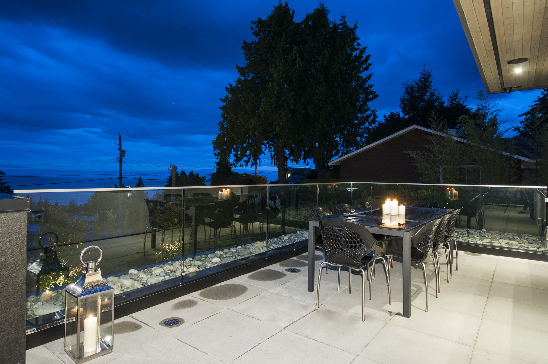
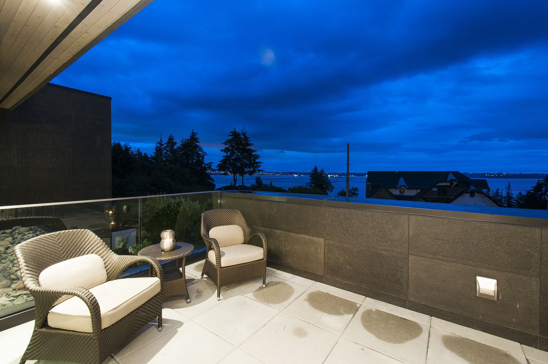
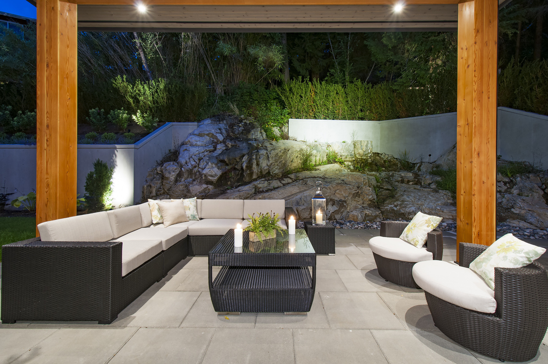
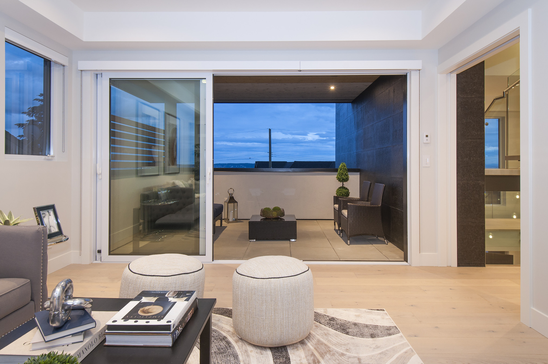
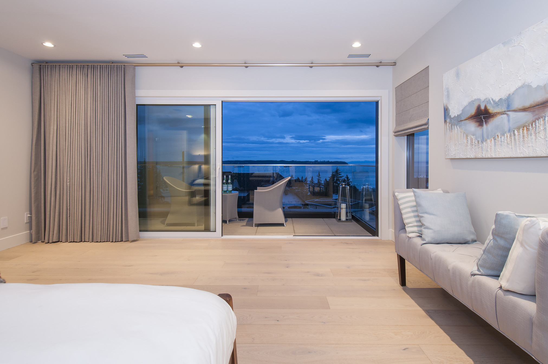
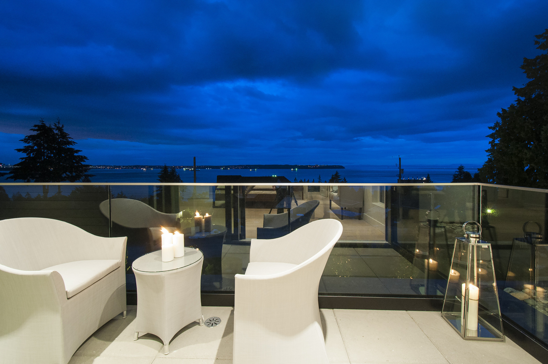
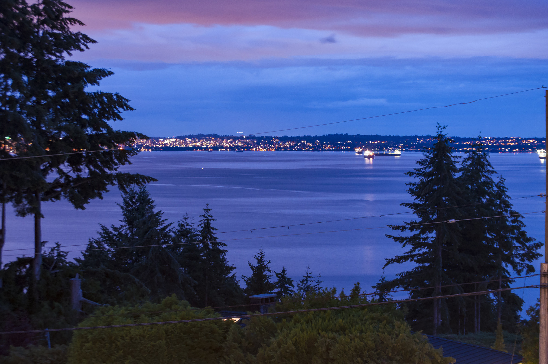
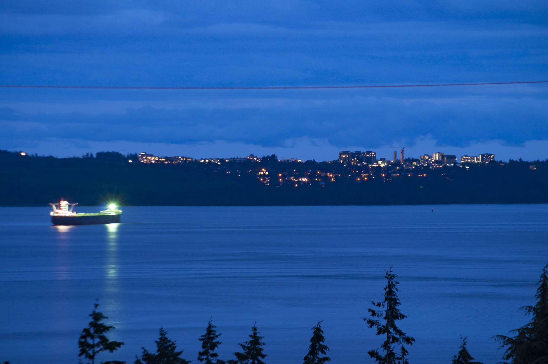
An exquisite new contemporary residence, situated in the Bayridge neighbourhood offering expansive ocean and city views. Spectacular indoor and outdoor living spans over 5267sqft. with sprawling outdoor entertainment areas and patios and an attached, oversized 2-car garage. The interior and exterior are lined with fine Vietnamese black basalt siding.
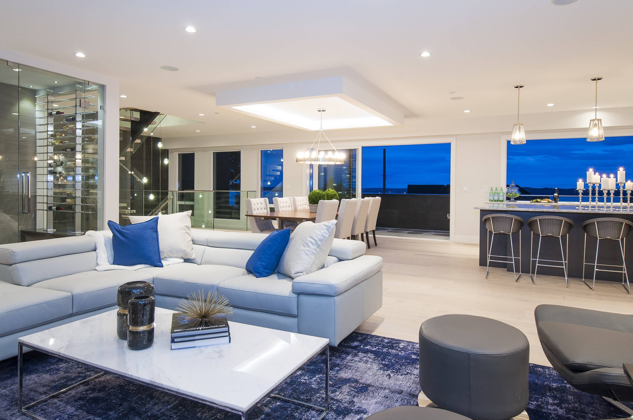
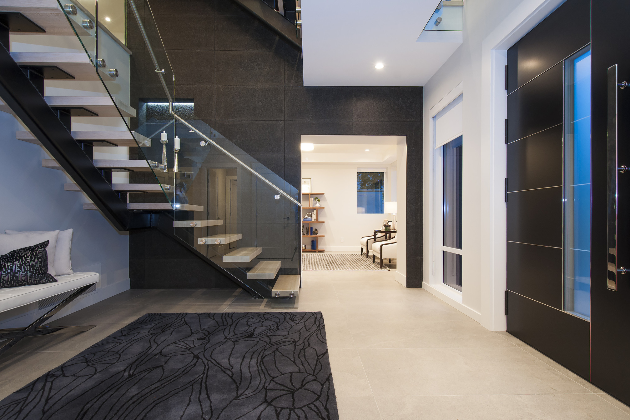
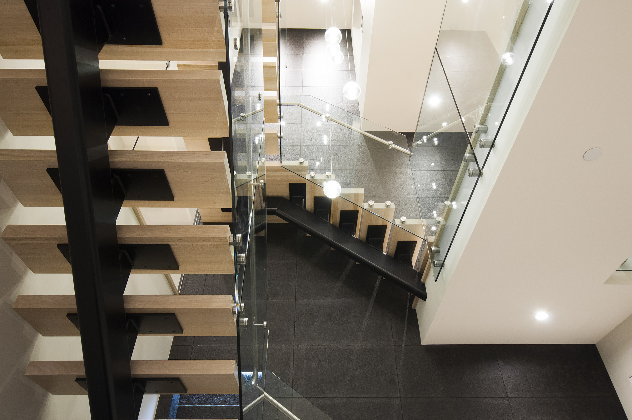
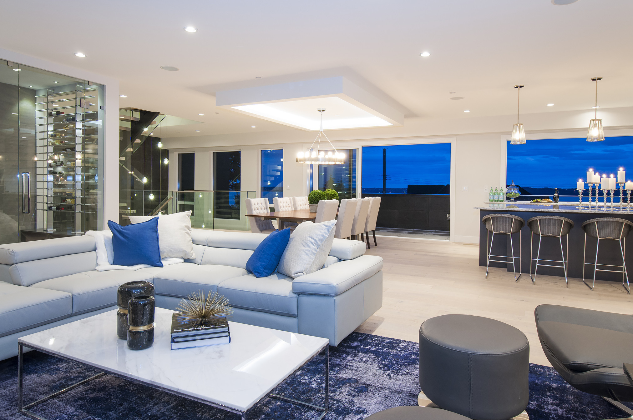
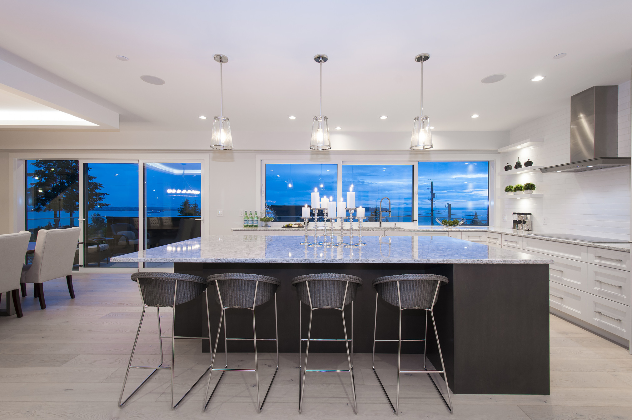
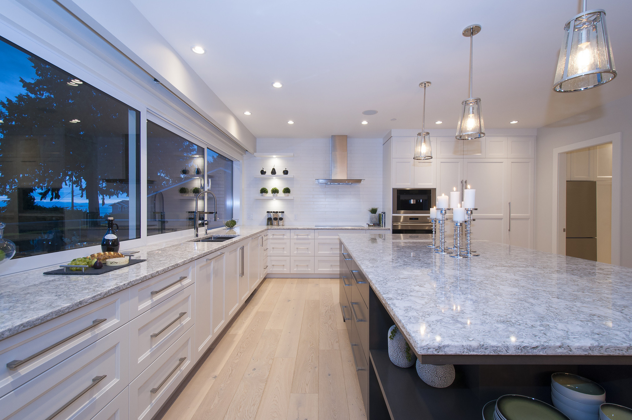
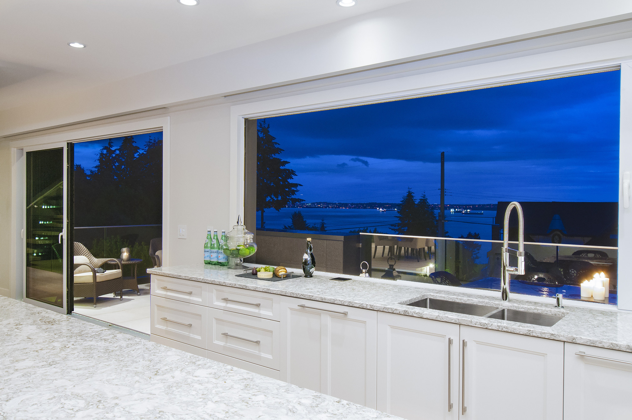
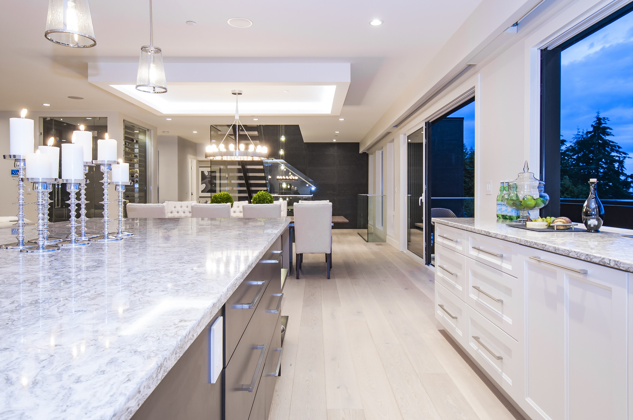
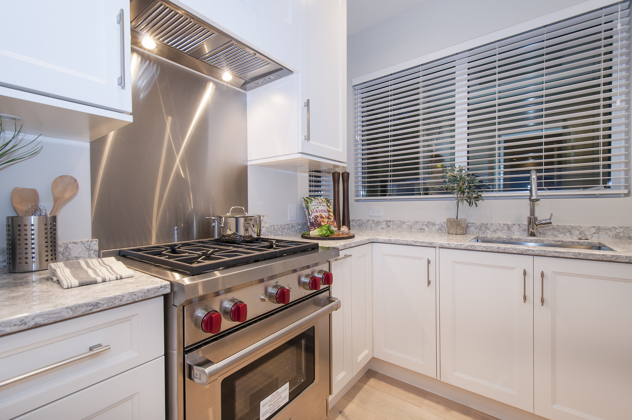
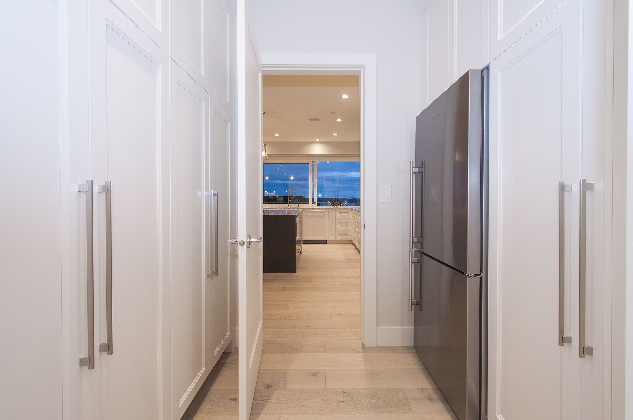
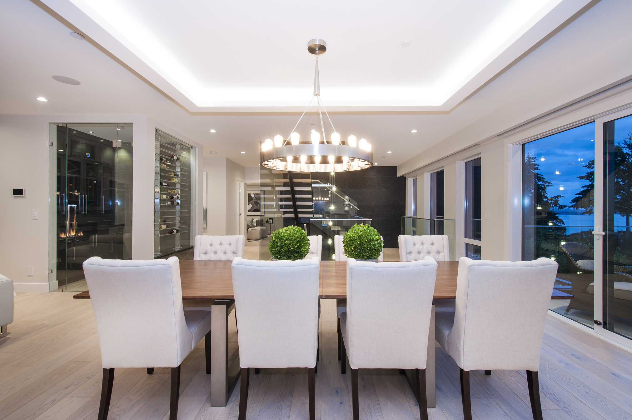
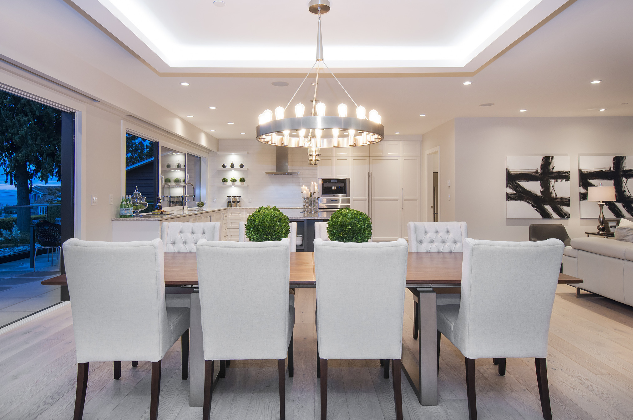
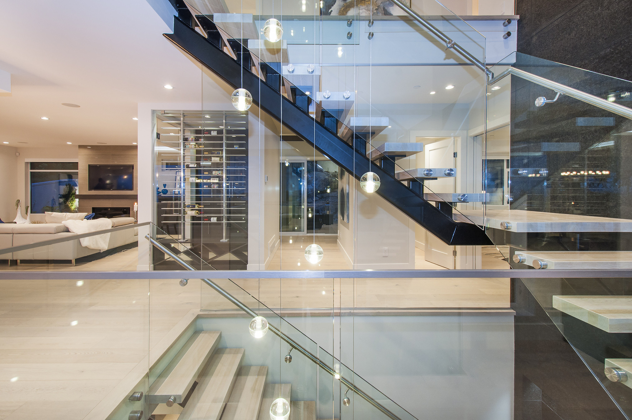
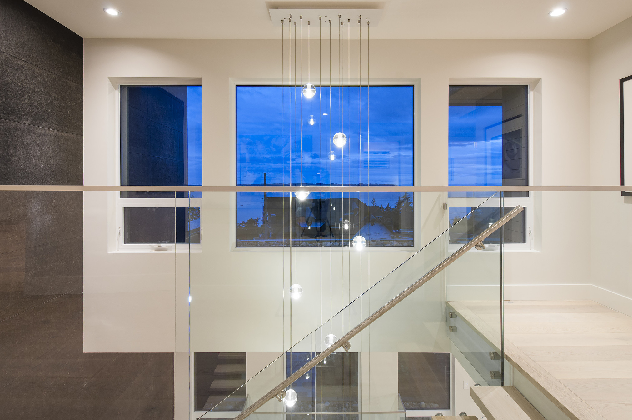
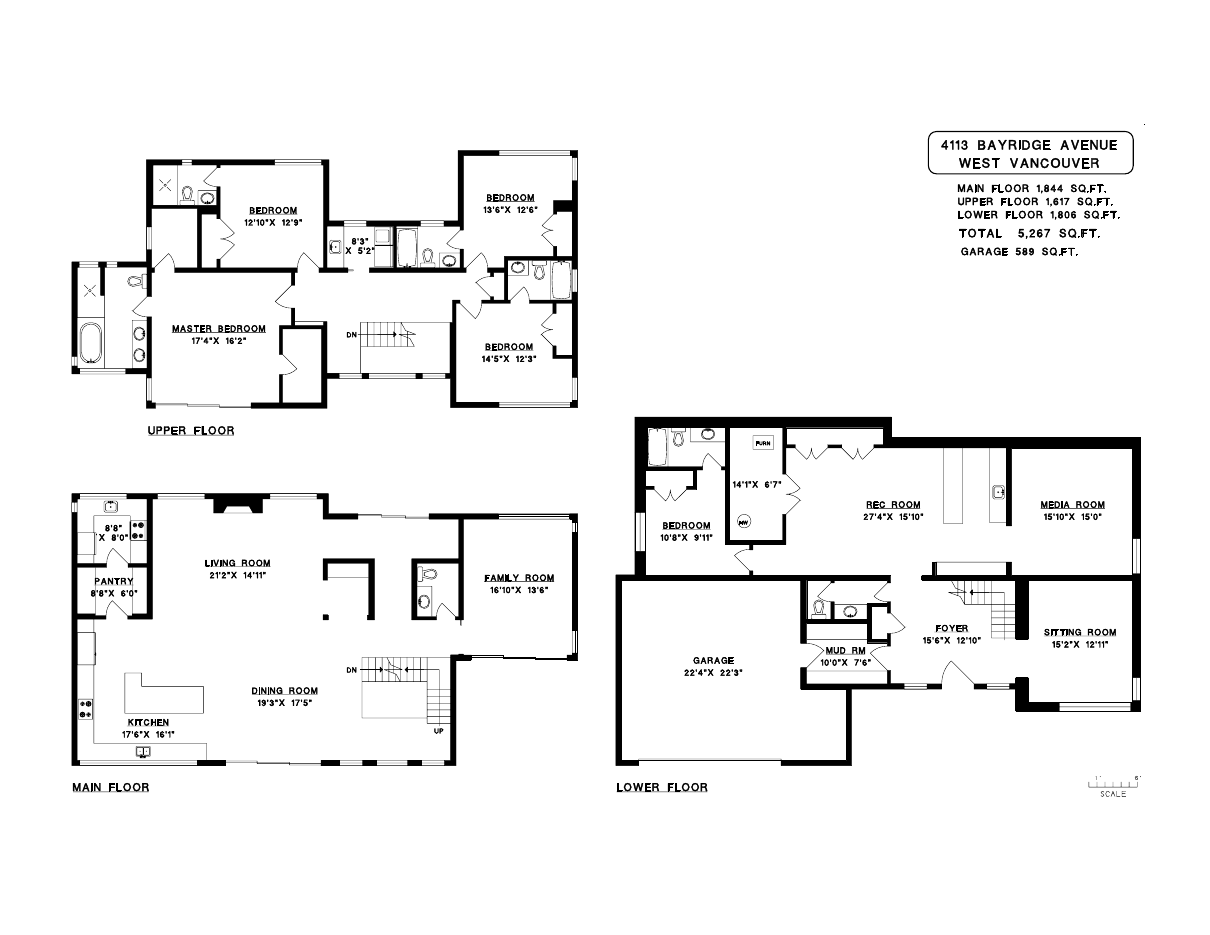
The main floor offers a sprawling floorplan featuring an impressive floating staircase with BOCCI lighting, temperature controlled wine room, White Oak Hardwood Flooring, butler’s kitchen, and Oversized indoor/outdoor living all with spectacular city and ocean vistas as a backdrop. The stunning kitchen is fully equipped with luxurious Top Grade stainless steel Wolf, Miele and SubZero appliances and a second WOK kitchen, sure to deliver the ultimate culinary experience. Cambria Countertops run throughout the kitchen, perfectly complimenting the magnificent Dove tail solid wood, soft close cabinets and wide plank oak floors.
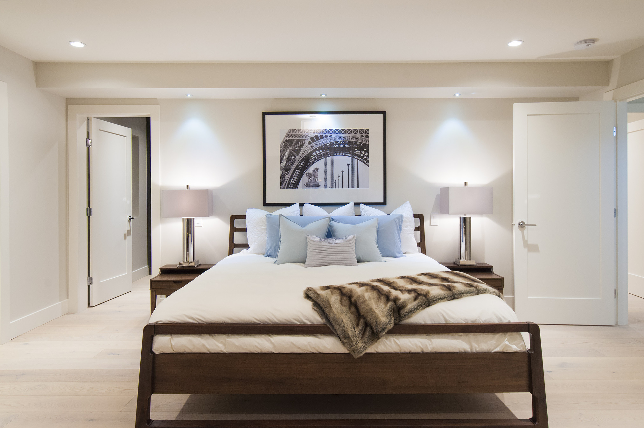
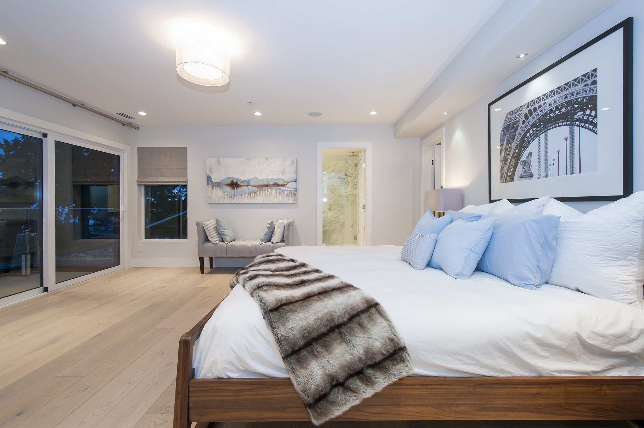
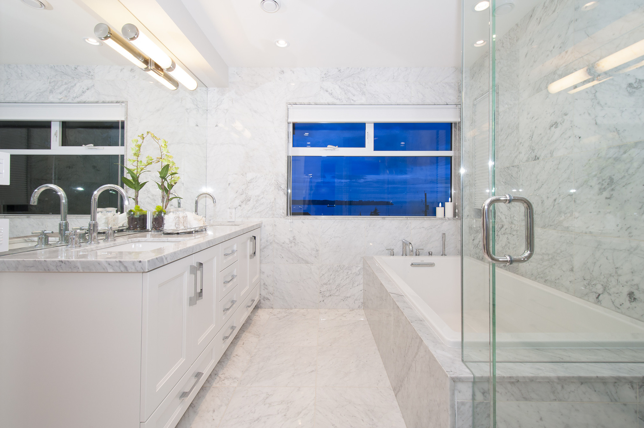
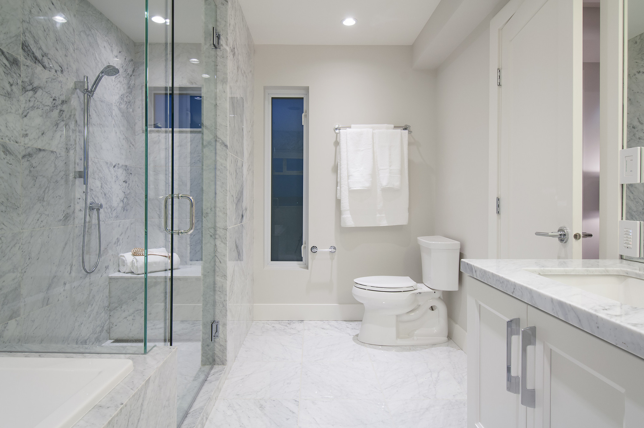
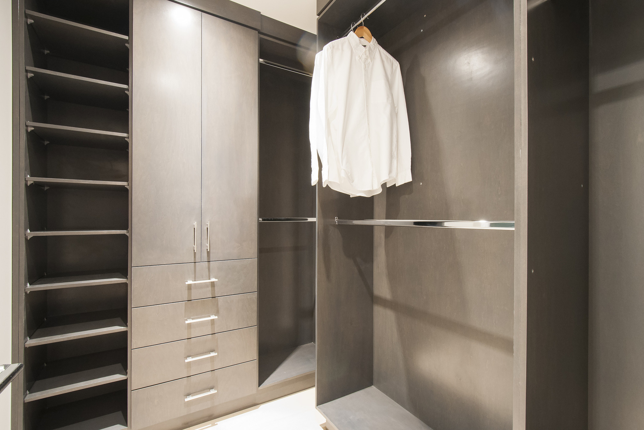
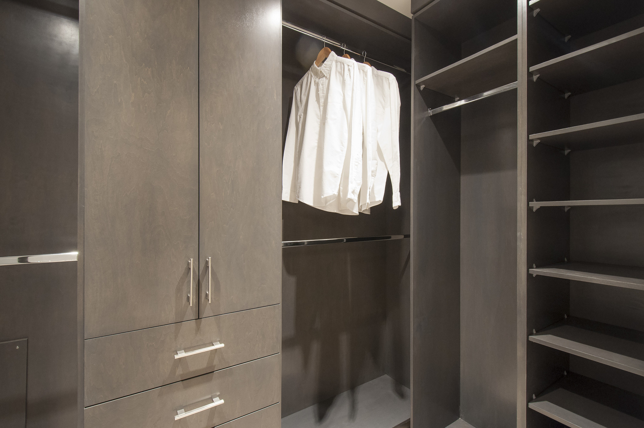
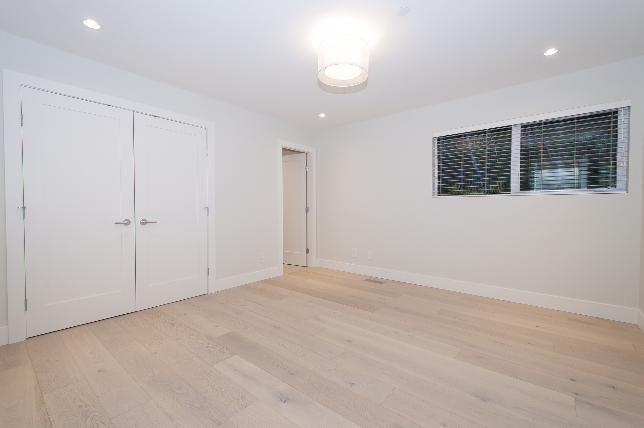
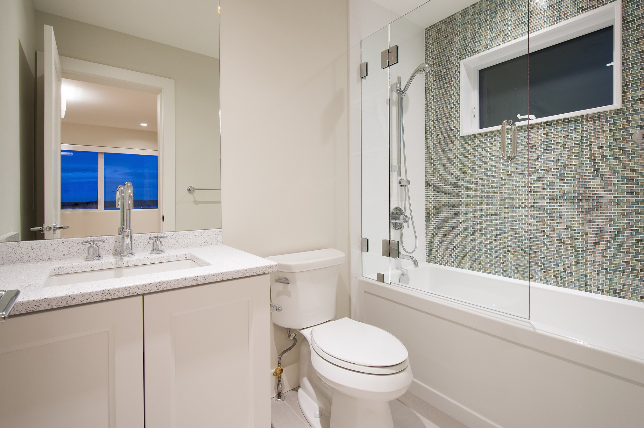
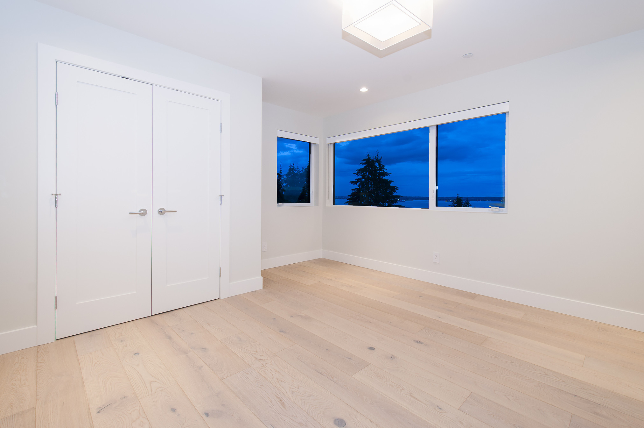
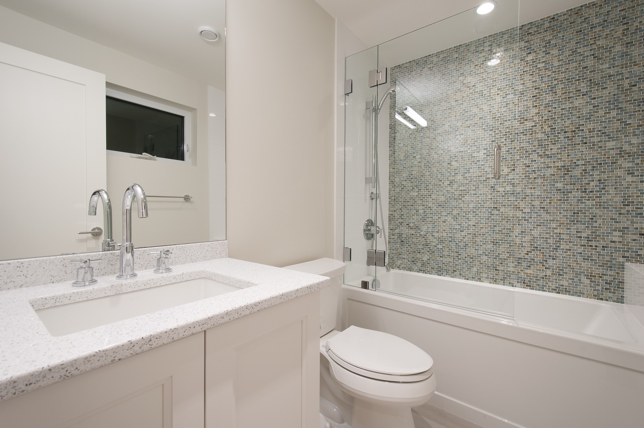
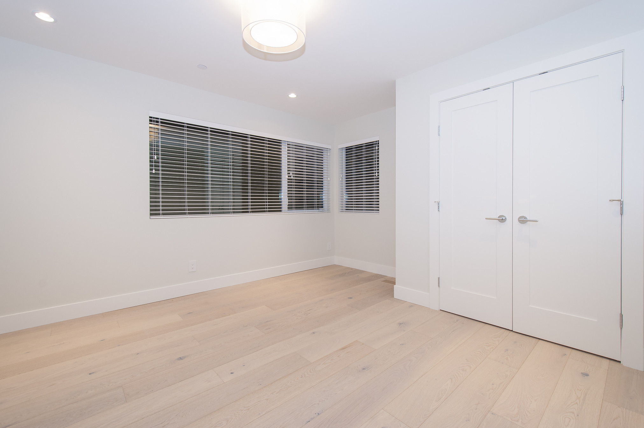
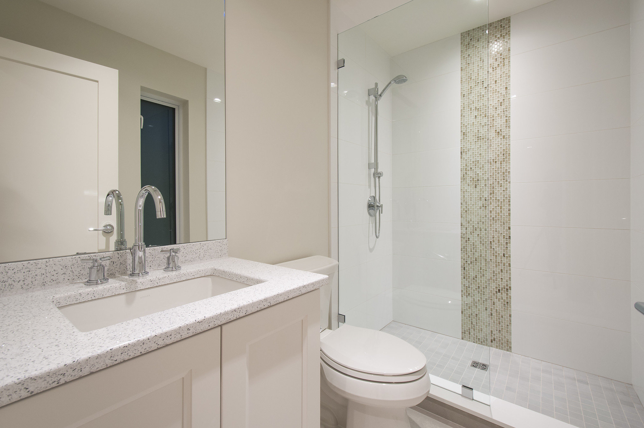
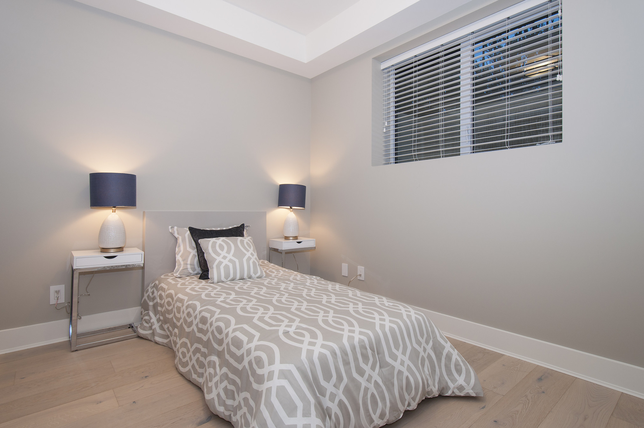
Upstairs features a large Master Suite entails a spacious “his and hers” walk-in closet, stunning en-suite bathroom with affluent Carrera marble and its own private terrace. There are three additional bedrooms all featuring private bathrooms for family and guests.
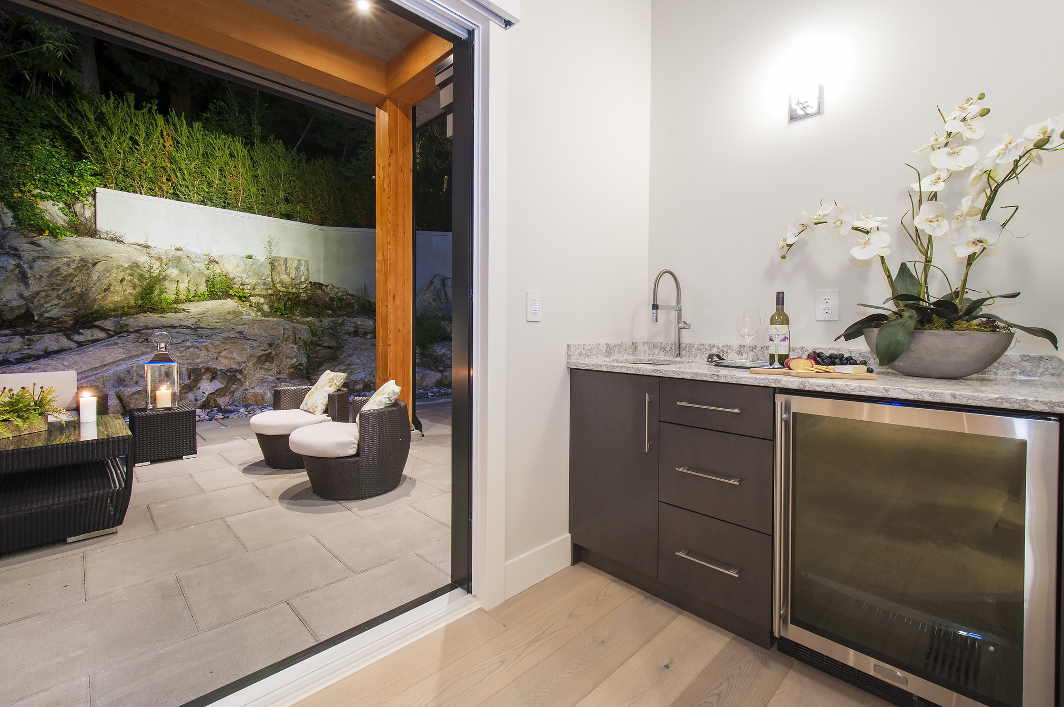
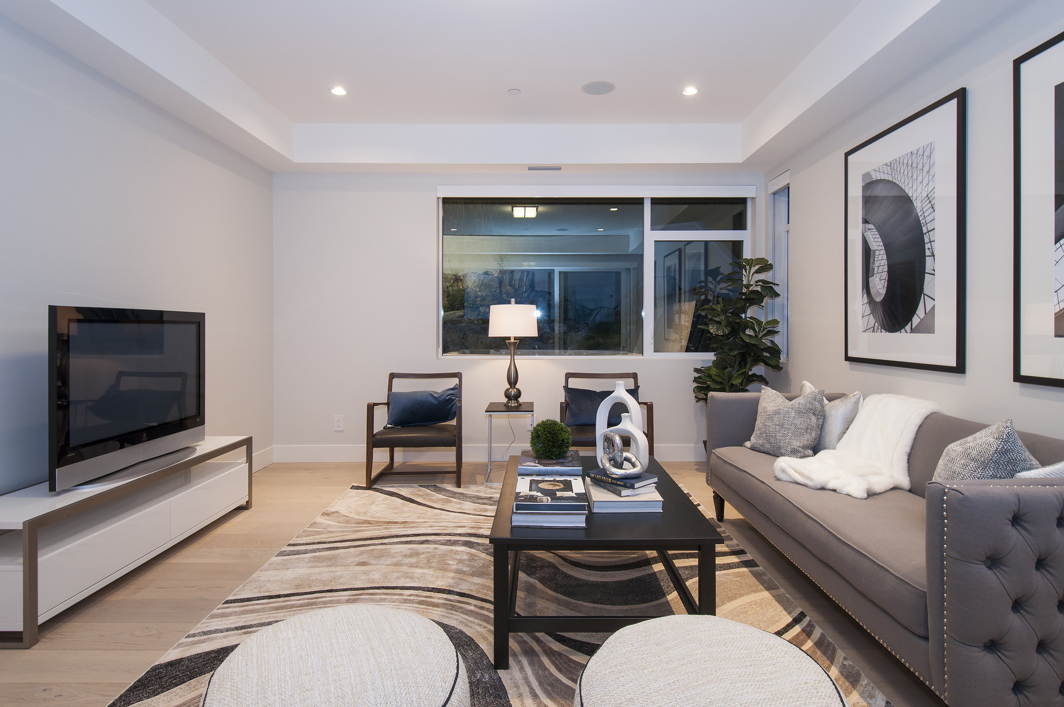
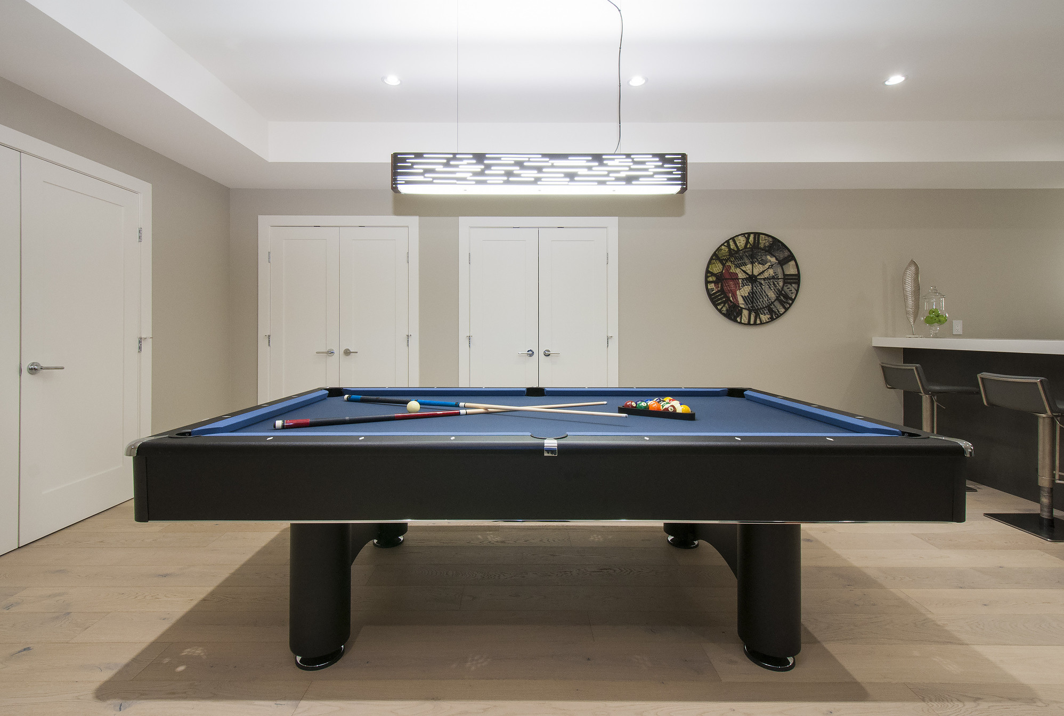
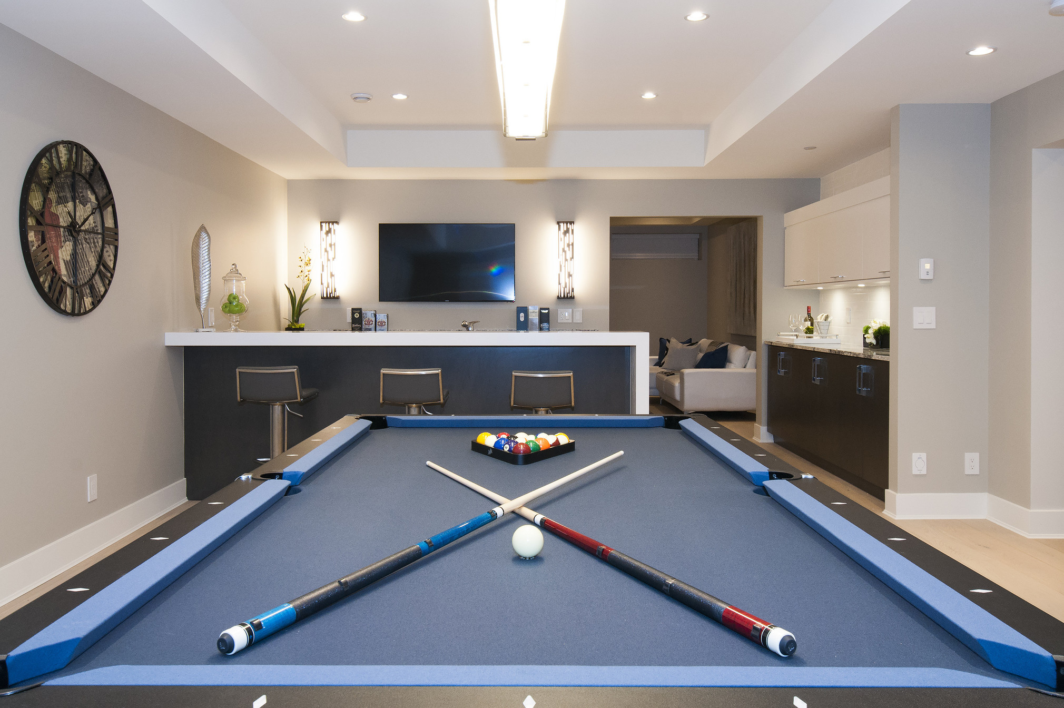
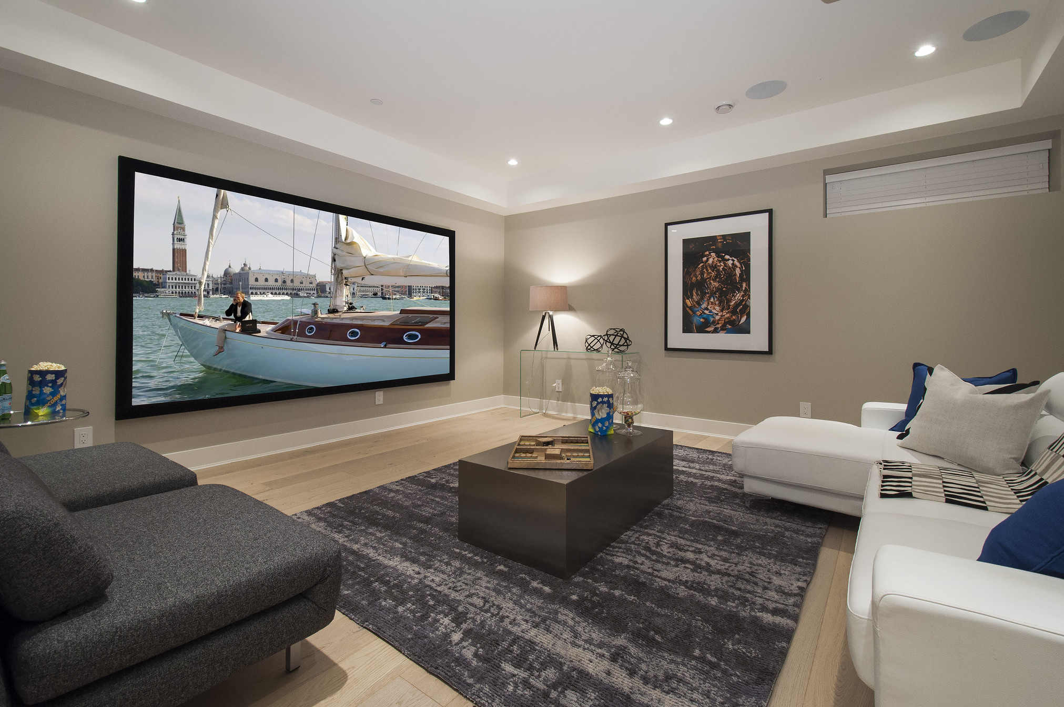
The lower floor features, a full bar (fridge, ice maker, dishwasher), exclusive state-of-the-art media room which is equipped with 120 media screen, high definition projector and acoustic high definition screen and games room with adjacent en-suited guest suite.
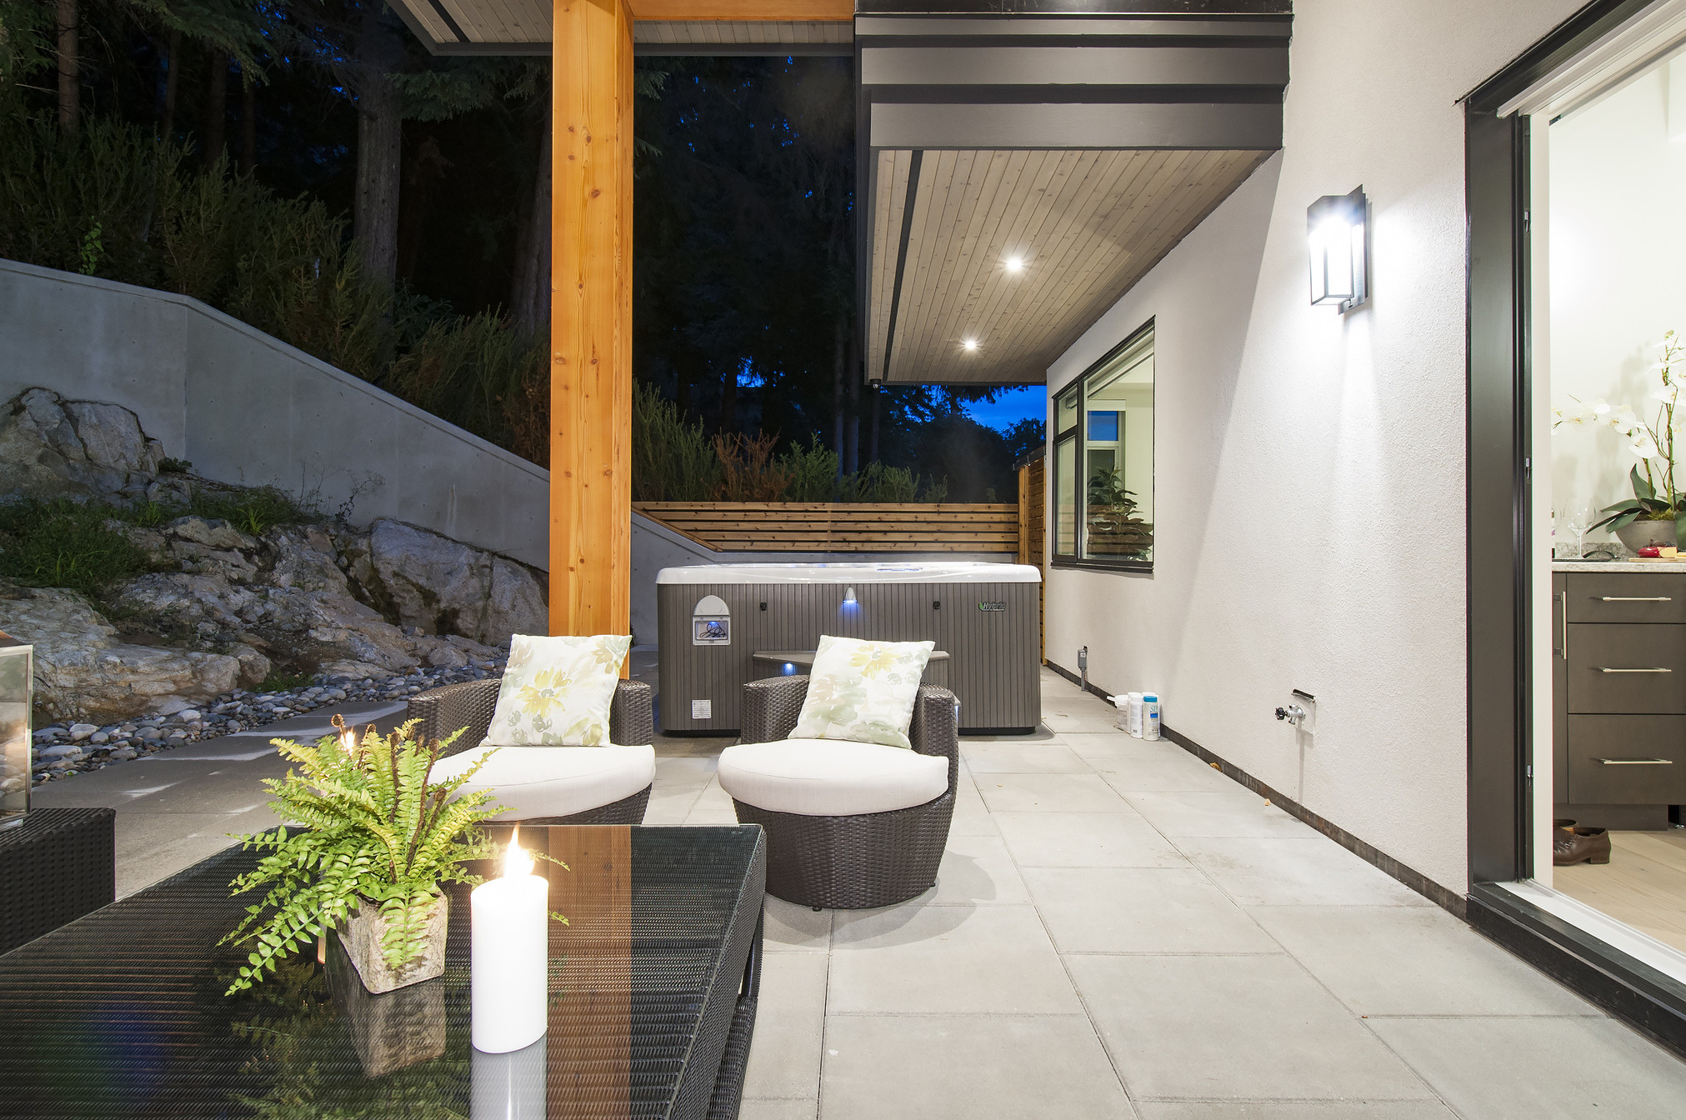
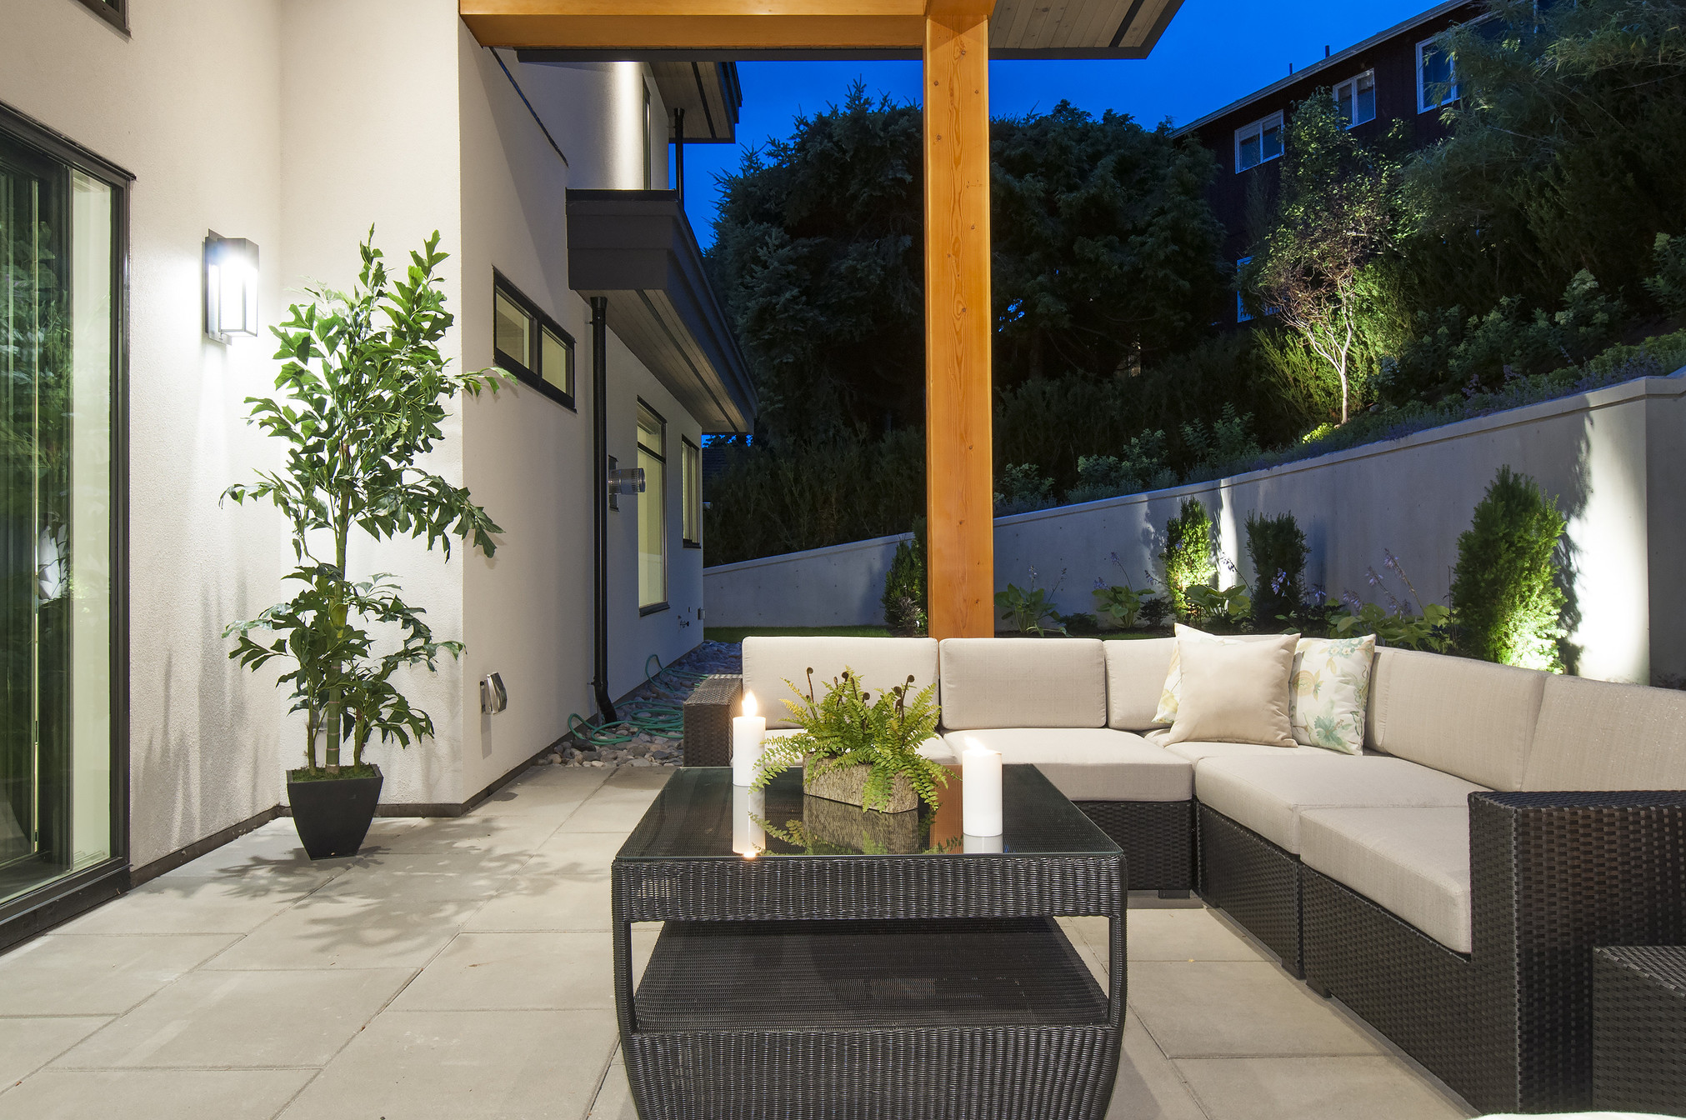
This ultra-luxury modern family home is surrounded by manicured gardens and professionally illuminated landscaping. The incredibly private backyard offers a Beachcomber Hot Tub is nestled amongst the lush gardens, making it the perfect spot to relax. Additional features include motorized blinds, built in vacuum, control 4, wet bar and wine chill room and LED lighting package.
Information being provided is for the visitor's personal, non-commercial use and may not be used for any purpose other than to identify prospective properties visitor may be interested in purchasing. All data, including all measurements and calculations of area, is obtained from various sources, is approximate, and has not been, and will not be, verified by broker or MLS. The accuracy of all information, regardless of source, is deemed reliable but not guaranteed and should be personally verified through personal inspection and/or with the appropriate professionals.