5
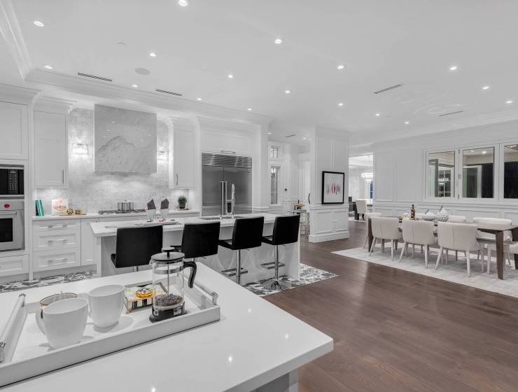
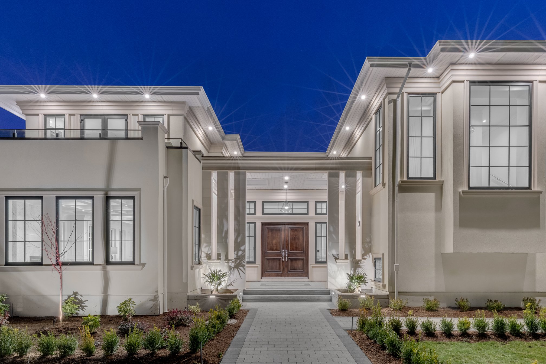
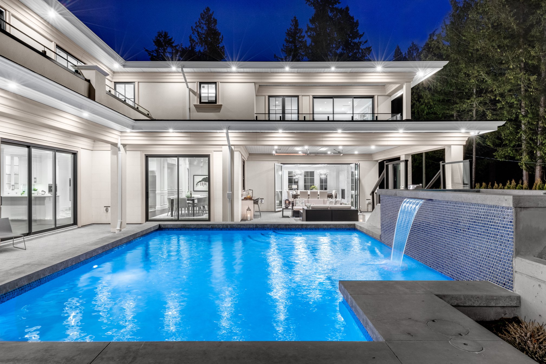
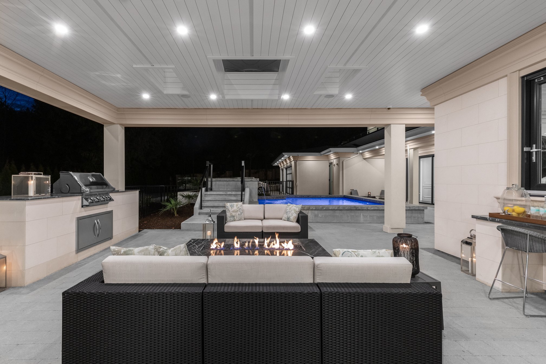
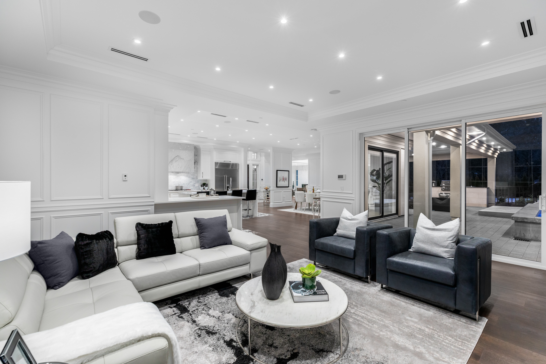
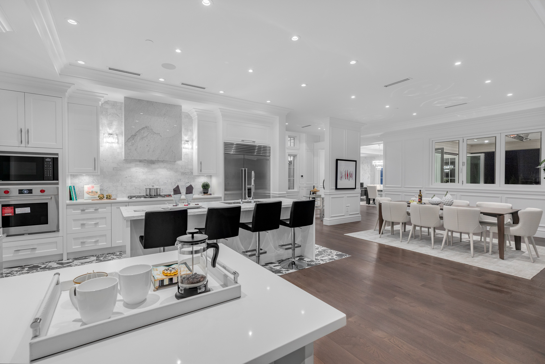
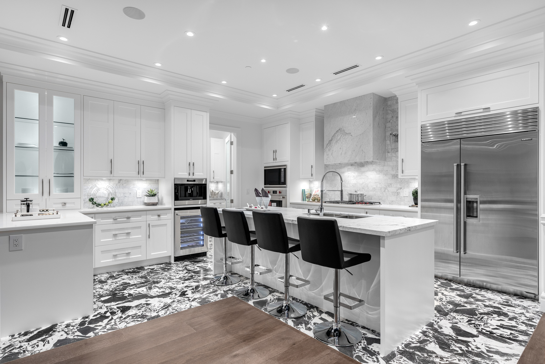
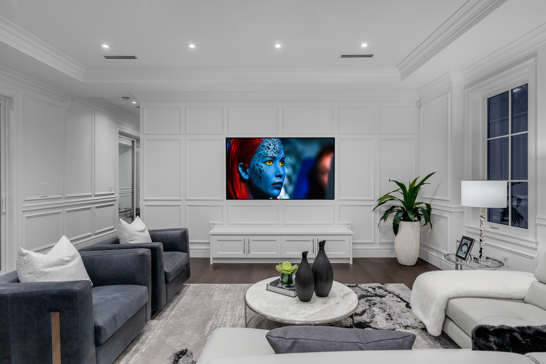
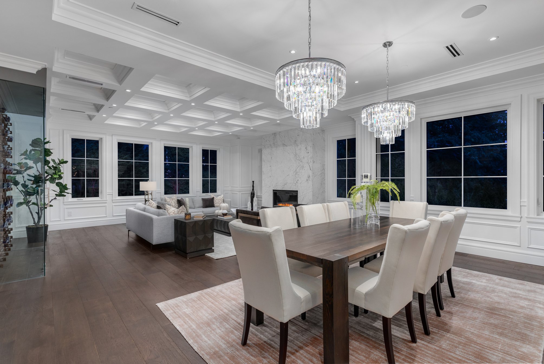
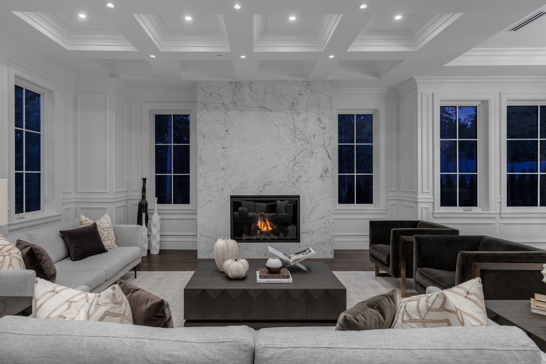
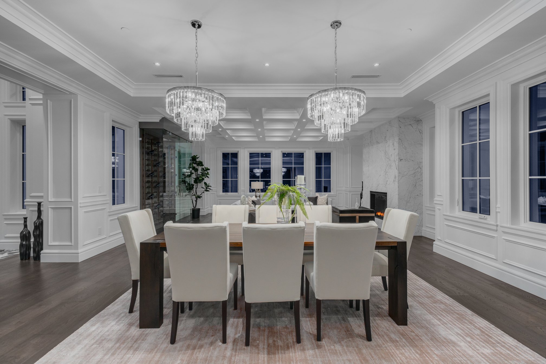
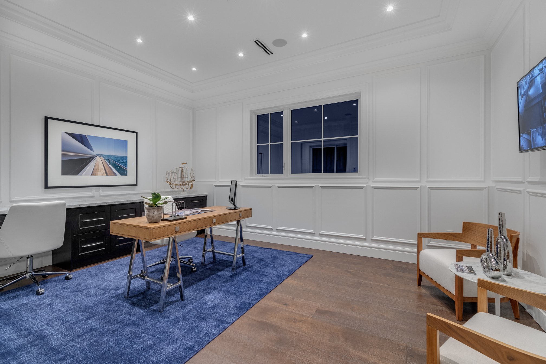
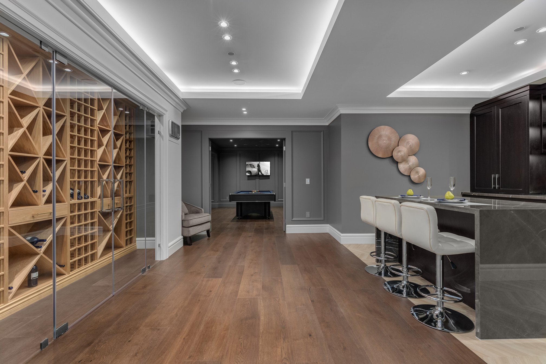
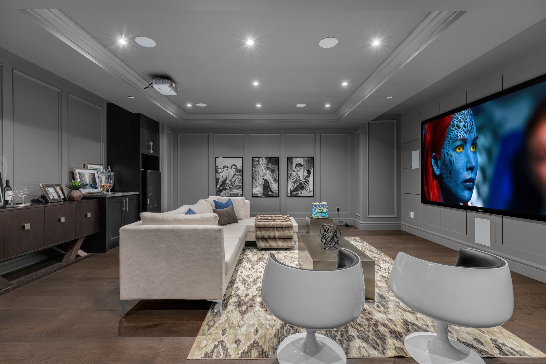
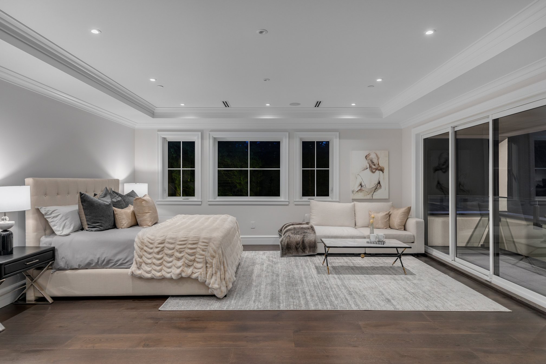
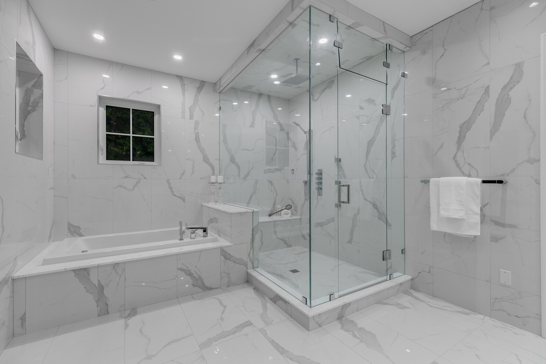
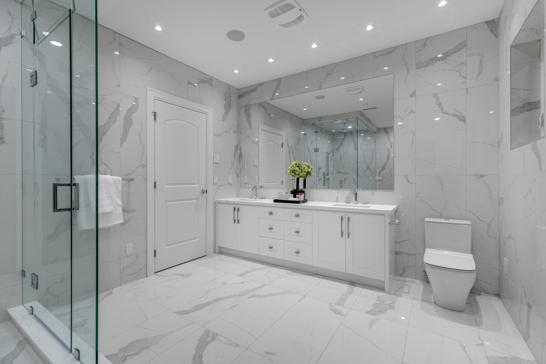
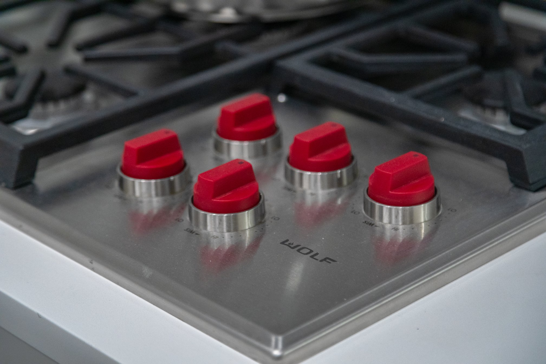
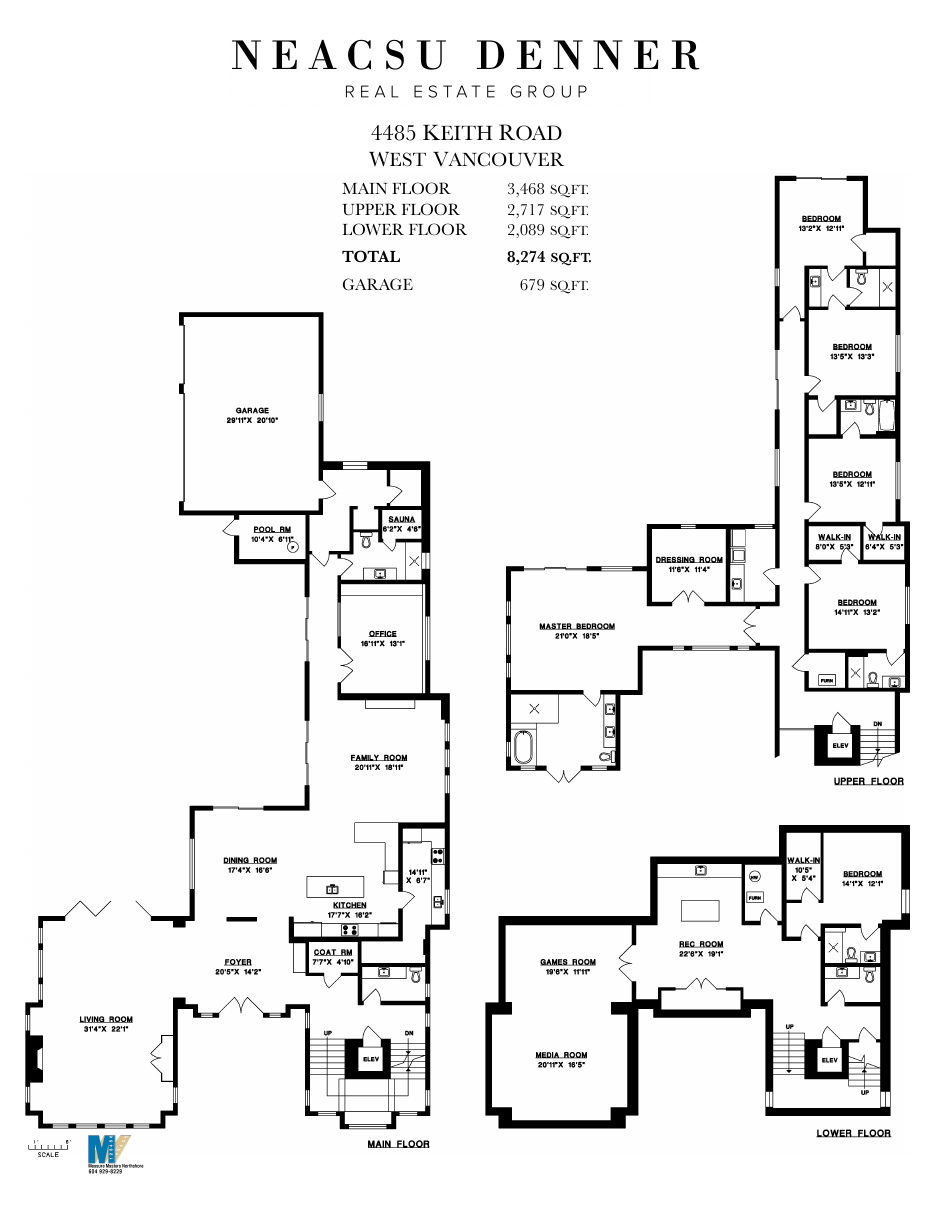
This exceptional newly completed grand-scale luxury estate residence is situated on a prized half acre property and located in the confines of West Vancouver’s ultra- exclusive and most prestigious Caulfield neighbourhood just a short walk to Stearman Beach ... The architectural elegance and grandeur with its bold European Classic exterior and beautiful landscape create an impressive majestic presence and features over eight thousand square feet of formal and informal living on three expansive levels. Exquisite design, master craftsmanship and opulent finishes blend seamlessly to create an international masterpiece while embracing the security and convenience of today’s most up-to-date technology. Generous in scale and intimate in comfort, this is an estate designed foremost as a home: inviting, warm, private and spectacularly beautiful. Enter into an impressive grande reception hall leading to entertainment size formal living and dining rooms, a private study, large international gourmet kitchen with adjoining second service kitchen, daily eating area and generous family room all providing a wonderful indoor outdoor lifestyle with level, direct walk-out access to a private heated terrace with fireside lounge, poolside entertainment area, fabulous resort style heated infinity swimming pool and built in summer kitchen with BBQ. A sensational lower level is ideally designed for entertaining and includes a fabulous wet bar with feature glassed wine display and storage for a 1000 bottle collection, a fabulous Games room together with a state of the art Home Theatre that is truly in a class of its own … The home offers six full Bedroom Suites and eight bathrooms including a lavish Master Suite with large walk-in dressing room as well as a gorgeous master bathroom. A private guest suite and nanny accommodation are ideally situated and complete this truly incredible family estate residence. Many additional features of this exceptional luxury residence include a private elevator to all three levels, integrated lighting, security and smart home automation, air conditioning and an ideally positioned three car garage.The entire property has been professional landscaped and is beautifully illuminated at night with dramatic effect. By any measure its location, size, stunning interior, exquisitely landscaped grounds, or impeccable materials and craftsmanship sets this luxury estate in a class of its own …!
Information being provided is for the visitor's personal, non-commercial use and may not be used for any purpose other than to identify prospective properties visitor may be interested in purchasing. All data, including all measurements and calculations of area, is obtained from various sources, is approximate, and has not been, and will not be, verified by broker or MLS. The accuracy of all information, regardless of source, is deemed reliable but not guaranteed and should be personally verified through personal inspection and/or with the appropriate professionals.