
5
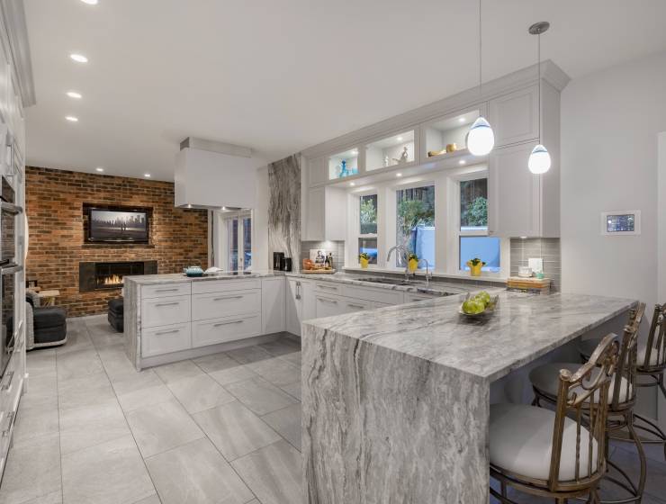
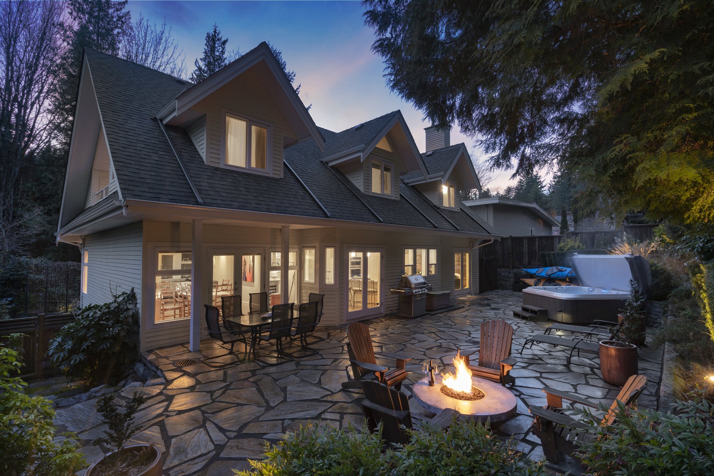
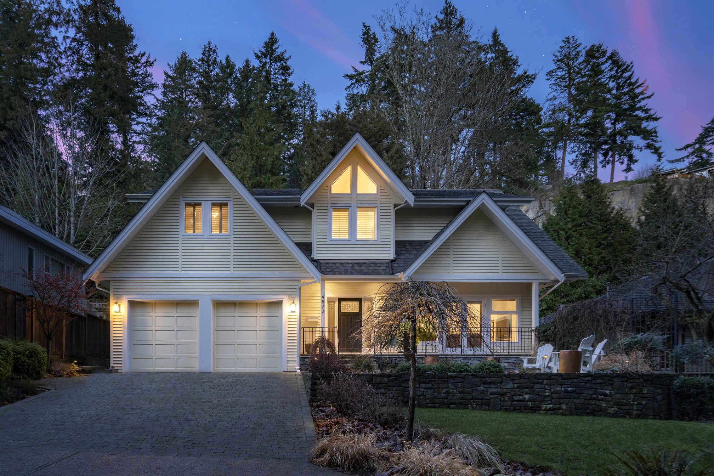
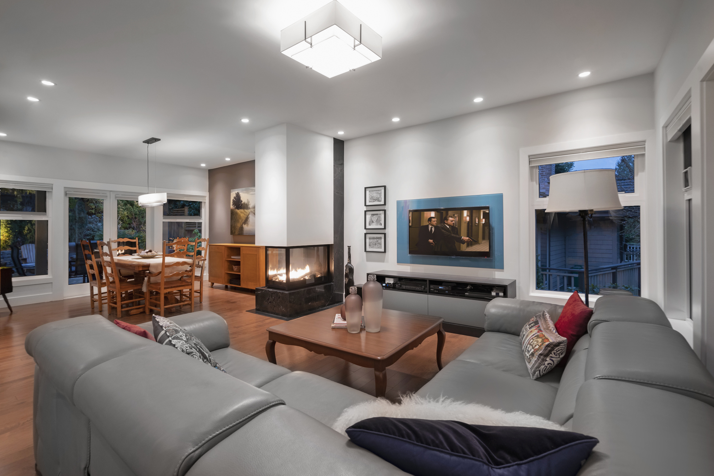
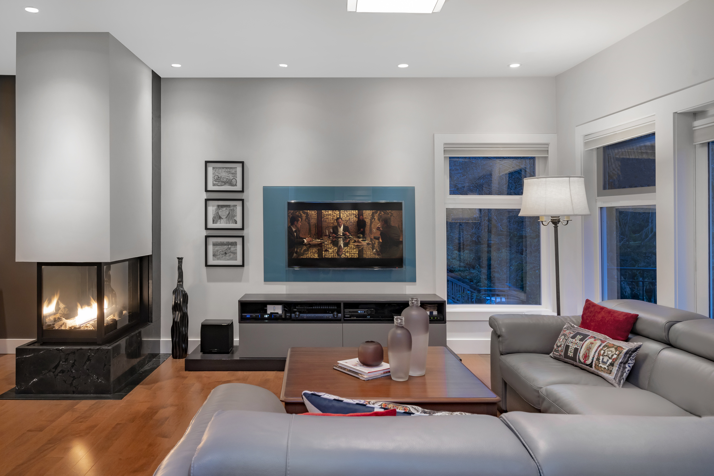
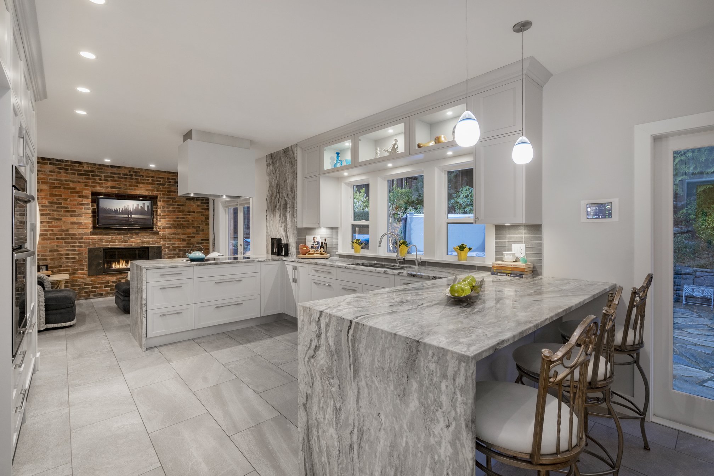
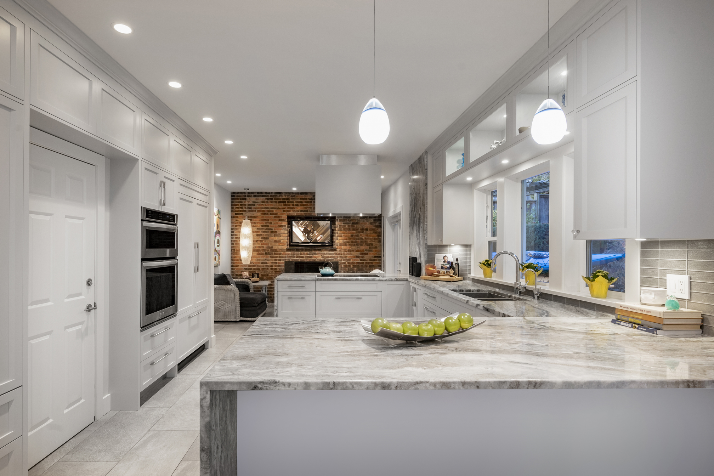
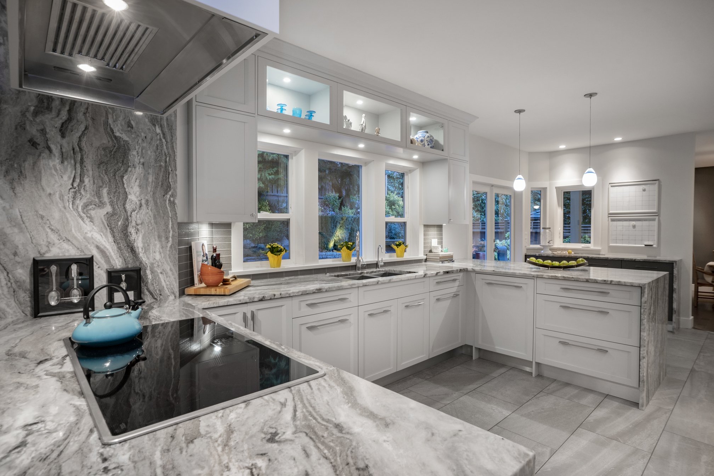
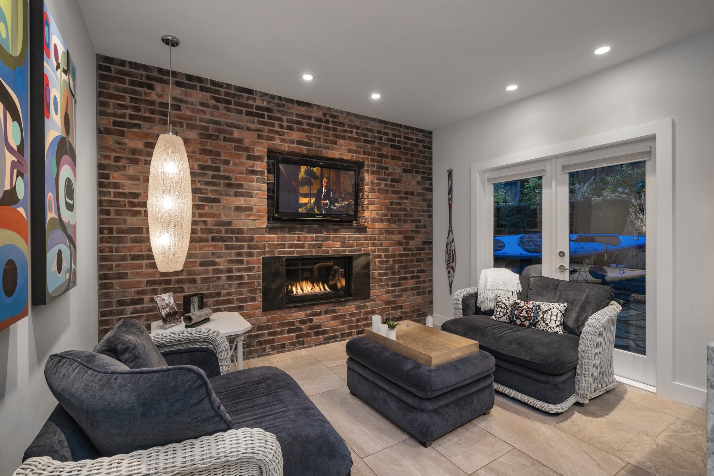
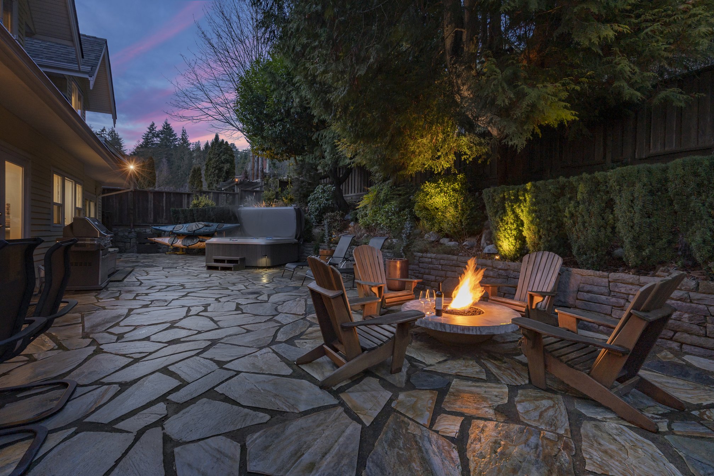
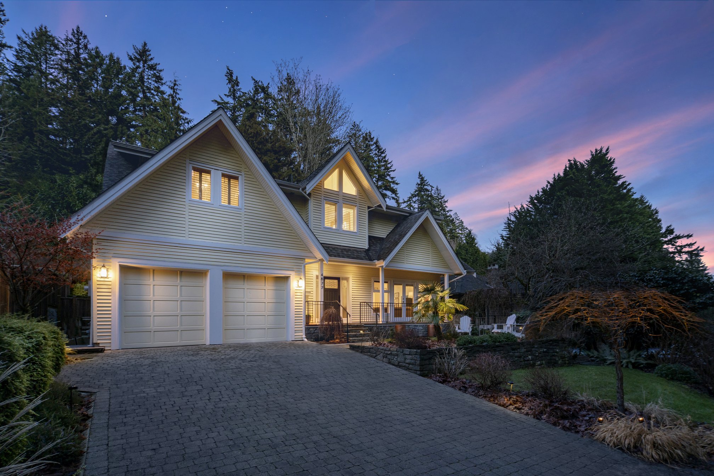
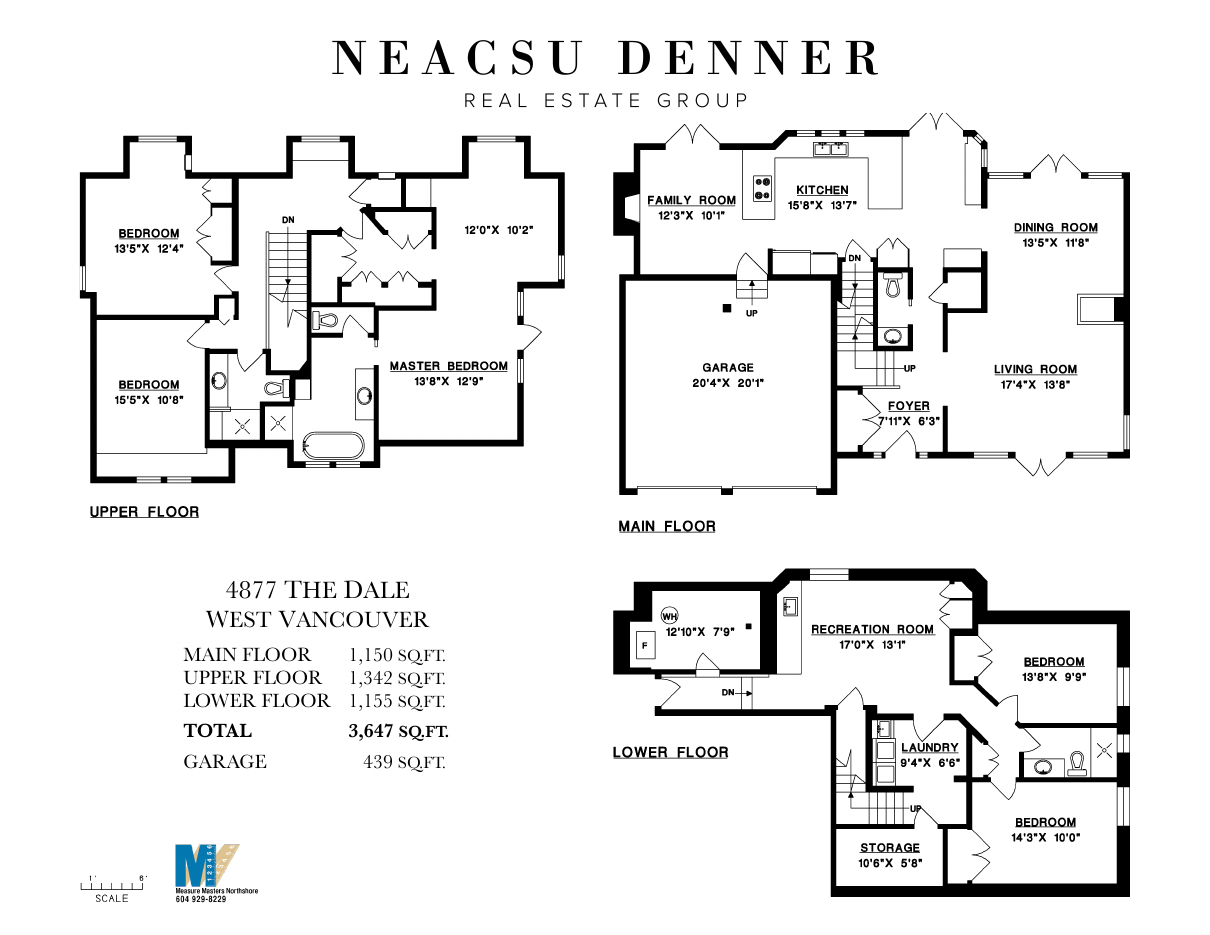
This beautifully appointed five bedroom home boasts over three thousand six hundred square feet of living on three spacious levels and features exceptional quality and attention to detail throughout the entire home. The wonderful main floor level offers large entertainment size principal rooms with a flagstone patio providing an indoor outdoor lifestyle with a hot tub and precast concrete firepit. Many features include a large Gourmet Chef’s kitchen with custom cabinetry and large granite work areas including designated knife drawer, convenient pull outs, and coffee station. Where design meets functionality, a nook area adjoins the kitchen with a feature fireplace and built in plasma TV.
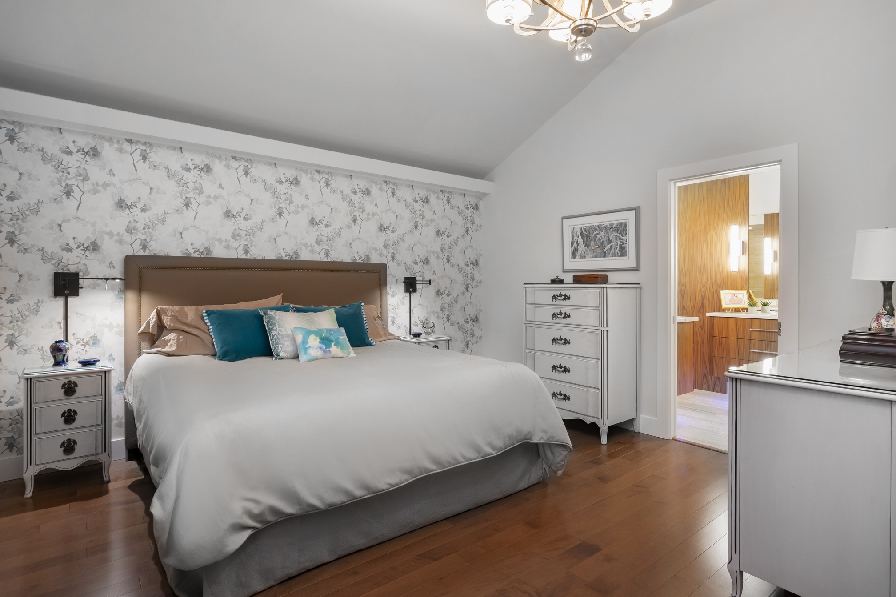
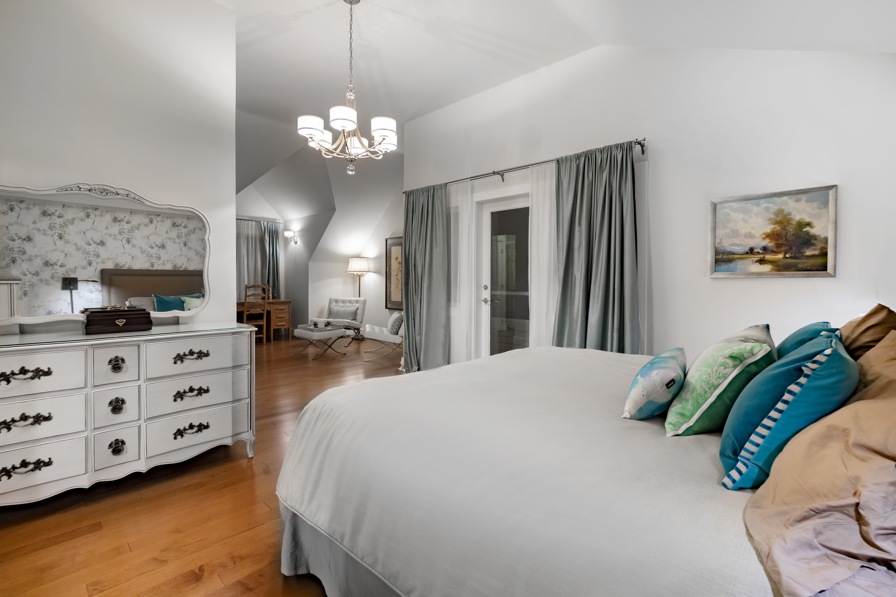
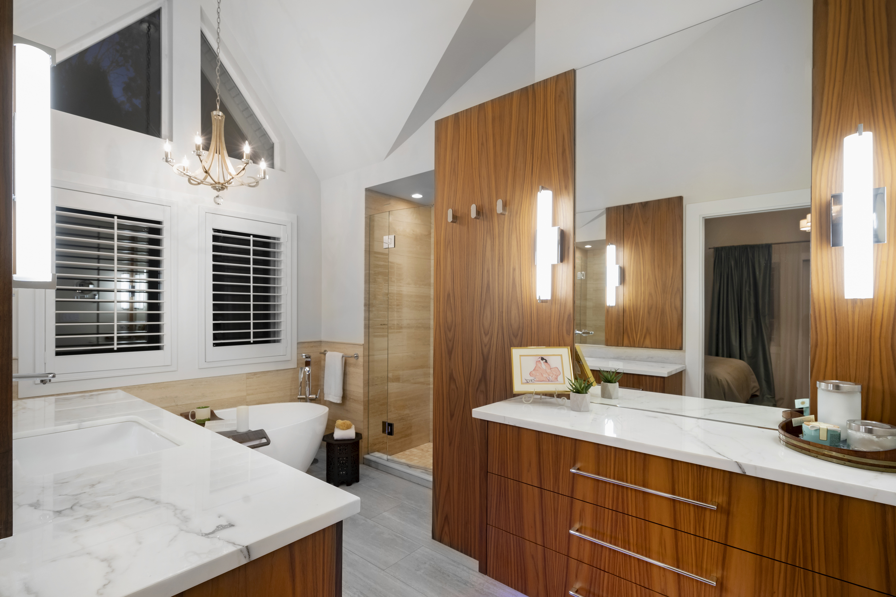
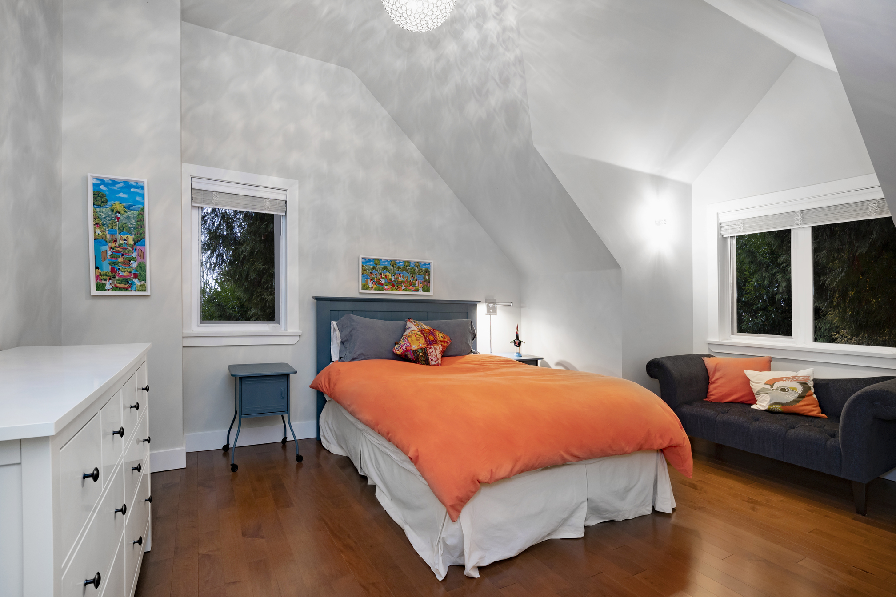
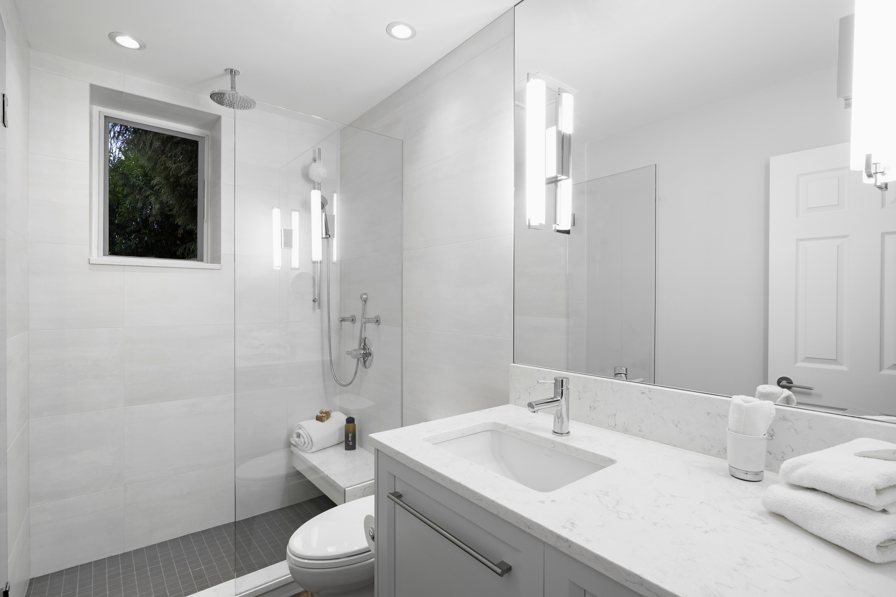
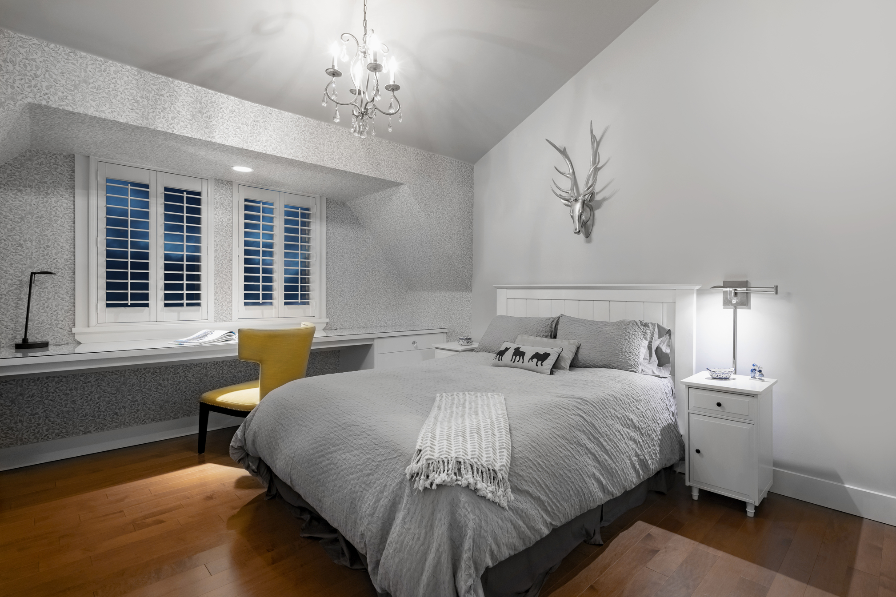
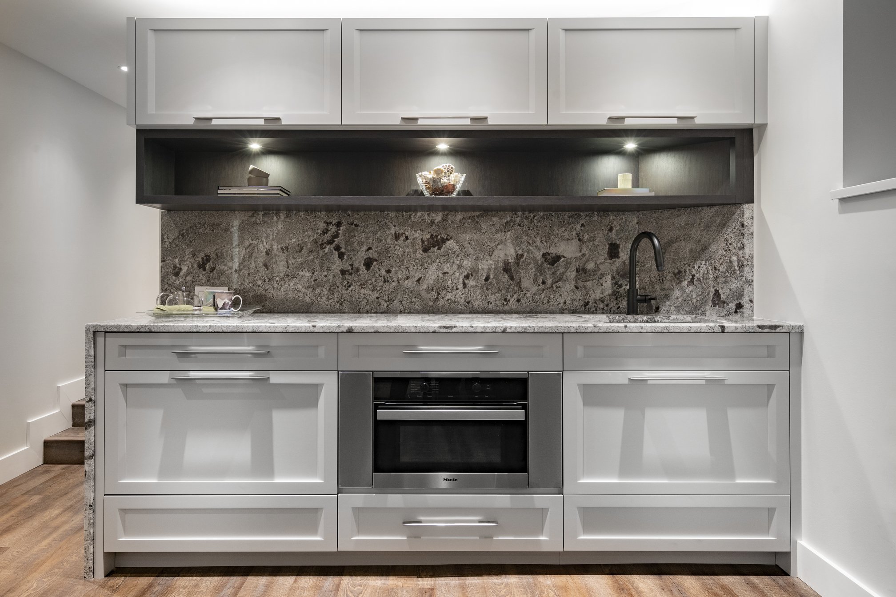
Upstairs a large Master Suite with a walk in dressing room, and private balcony. The Master bathroom features designer fixtures, travertine stone tiles, marble countertops and separate his and hers functional mounted cabinets as well as an extra long Victoria and Albert soaker tub for a serene, spa like master ensuite. Two additional bedrooms are on the upper level as well as a separate bathroom. Downstairs a fabulous Recreation room with Wet Bar. Two bedroom suite provides additional accommodation with its own private entrance.
Many additional features include Hunter Douglas blinds, Hubbardton Forge lighting fixtures and built in ceiling speaker system throughout.
Information being provided is for the visitor's personal, non-commercial use and may not be used for any purpose other than to identify prospective properties visitor may be interested in purchasing. All data, including all measurements and calculations of area, is obtained from various sources, is approximate, and has not been, and will not be, verified by broker or MLS. The accuracy of all information, regardless of source, is deemed reliable but not guaranteed and should be personally verified through personal inspection and/or with the appropriate professionals.